
 Wagholi
Home Interior Design
Perfect Home Decor · Pune
High ceilings, garden-facing rooms, and newer shells need volume-accurate quantities, exterior-adjacent discipline, and palettes that suit long east–west sun.
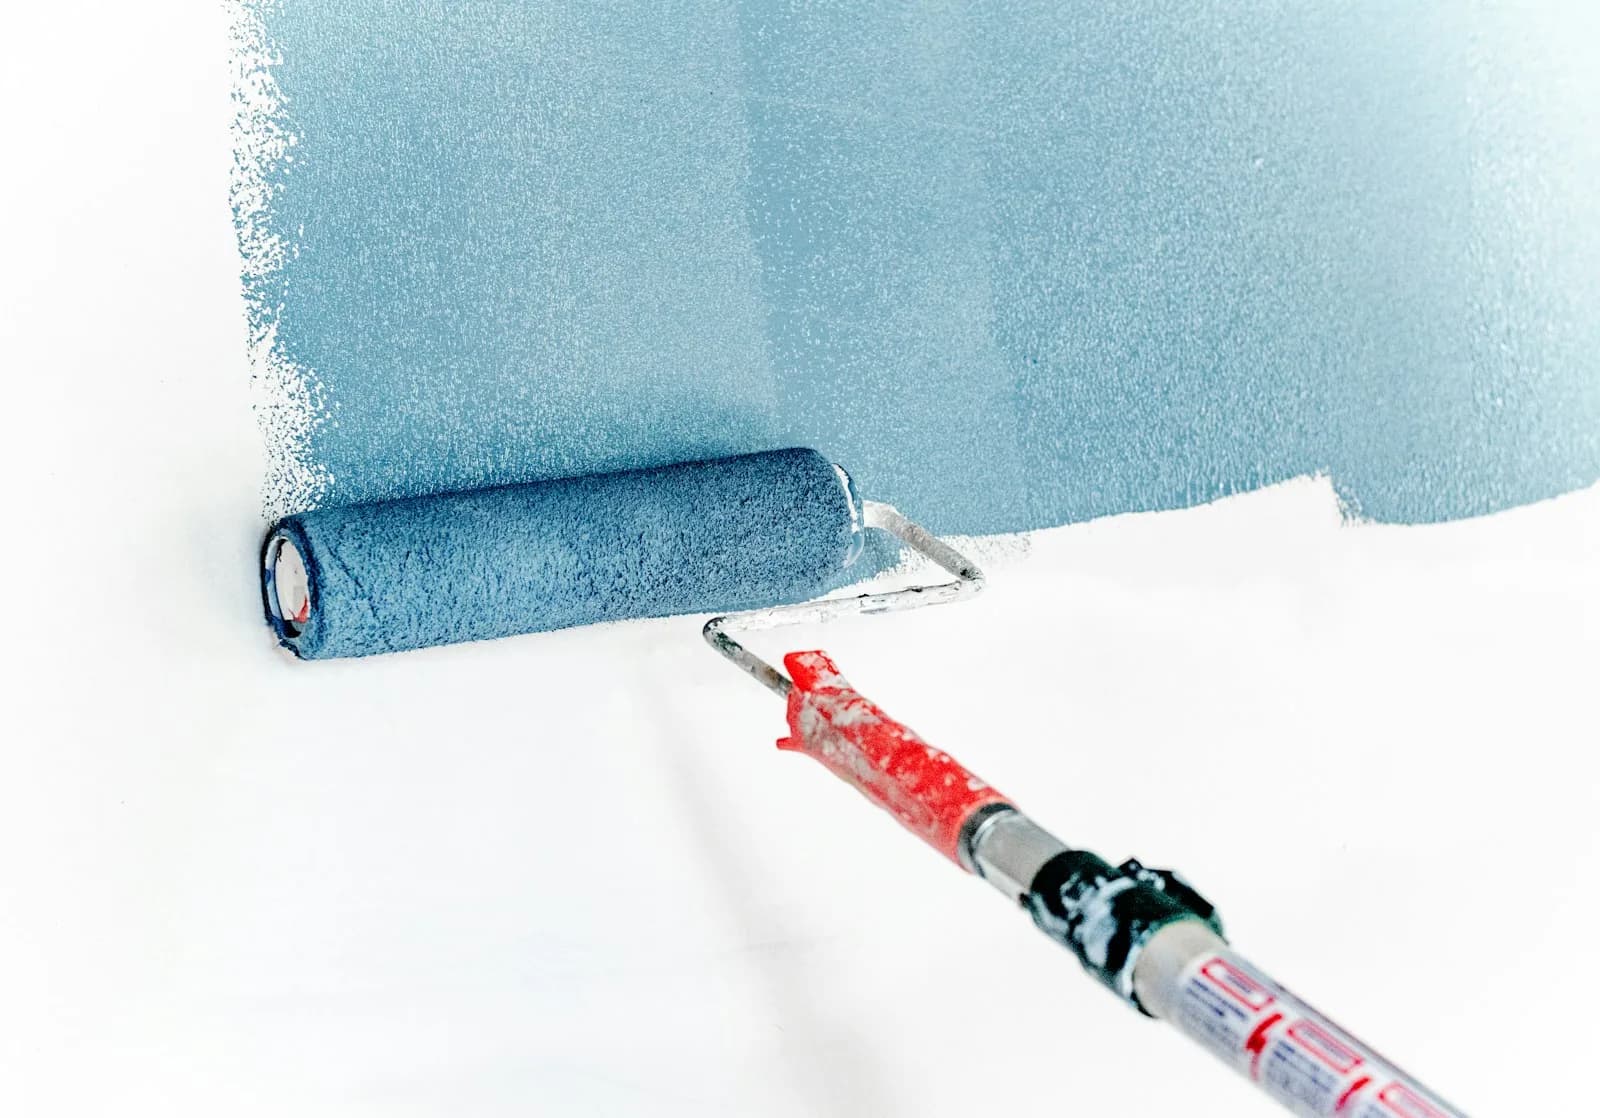
Kesnand’s plotted homes and emerging towers often have taller volumes or mixed civil conditions. We measure heights, not guess litres from carpet area spreadsheets—paint quantities swing sharply when slabs are 3.1 m versus 2.85 m.
Garden and terrace adjacency can pull extra dust and insects onto wet trims; we sequence outer rooms carefully and advise sheen at entries.
Perfect Home Decor supports weekend-heavy decision makers with online colour shortlists and documented BOQs so you progress without daily site presence.
Projects toward Hadapsar connectors, open plots merging with Wagholi corridors, row-house lanes, and new mid-rise launches east of the core city.
Plotted layouts, row-house schemes, and apartments along connectors toward Wagholi and Hadapsar.
Process
Clear stages, documented scope, and inspection before handover—whether you need a full home or phased rooms.
Laser where needed; litre calculations transparent.
Moisture checks on new plaster before locking dates.
Public rooms first or bedrooms first—your call, our schedule.
Codes, sheens, and batch notes stored for your files.
Why homeowners call us
FAQs
Start here
Share your society, approximate carpet area, and whether you need a full repaint or selected rooms—we will propose a BOQ-aligned estimate and schedule.
Prefer full interior design for the same home? See our interior designer in Kesnand page.
Wall painting in other areas
Prefer WhatsApp? Open chat
Local proof
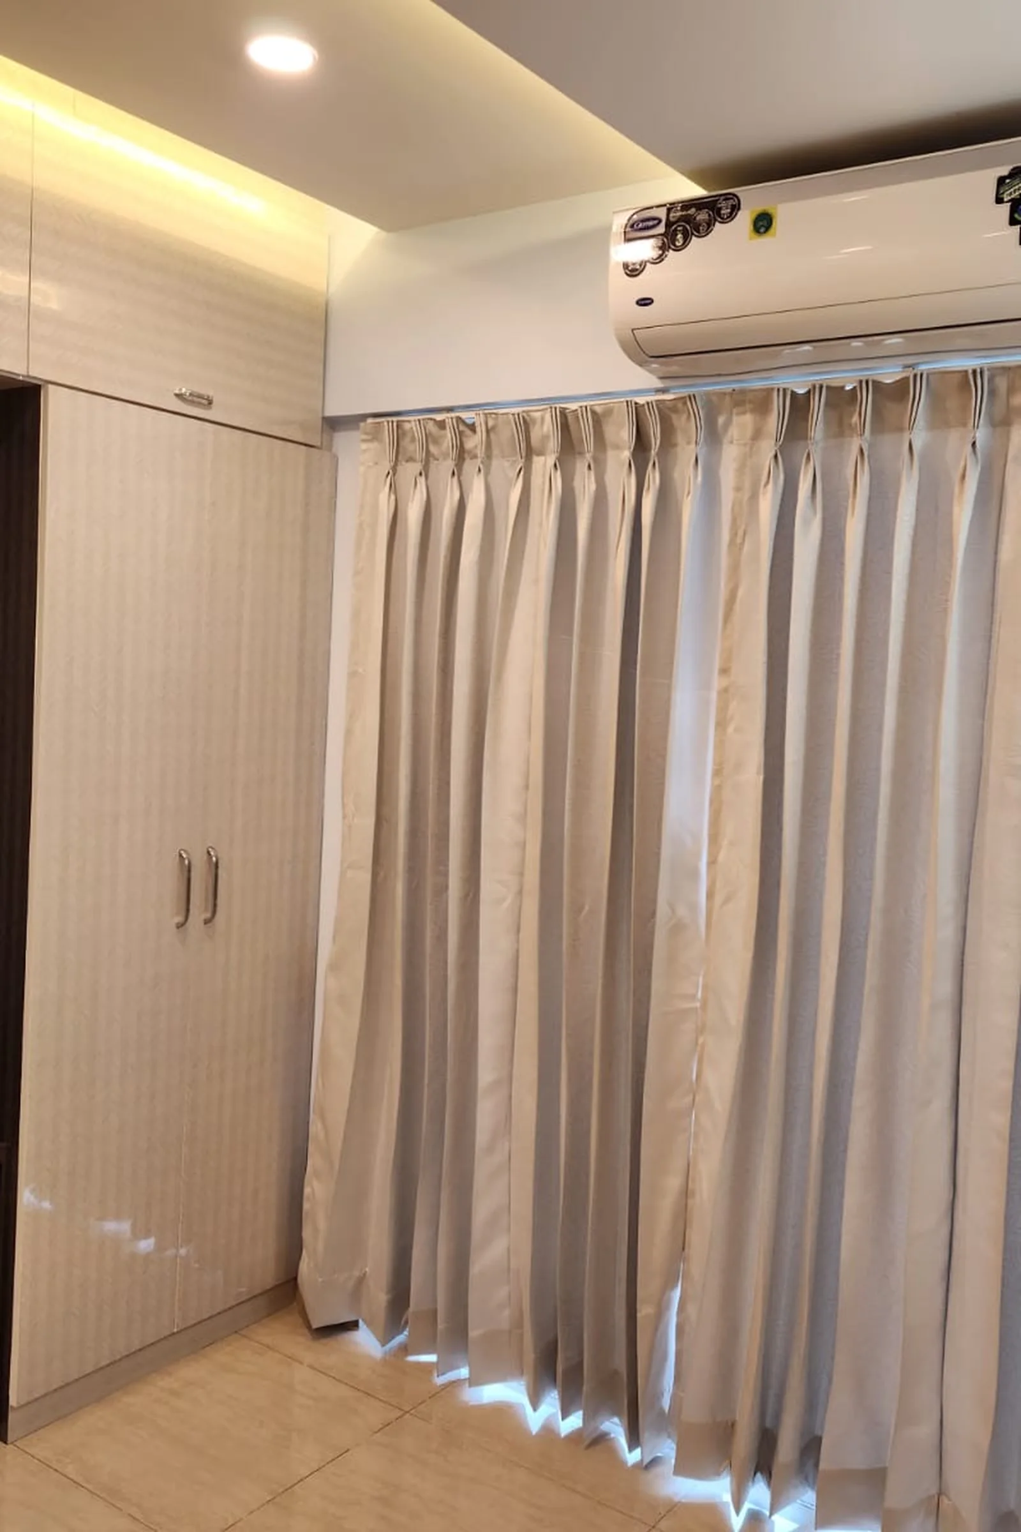
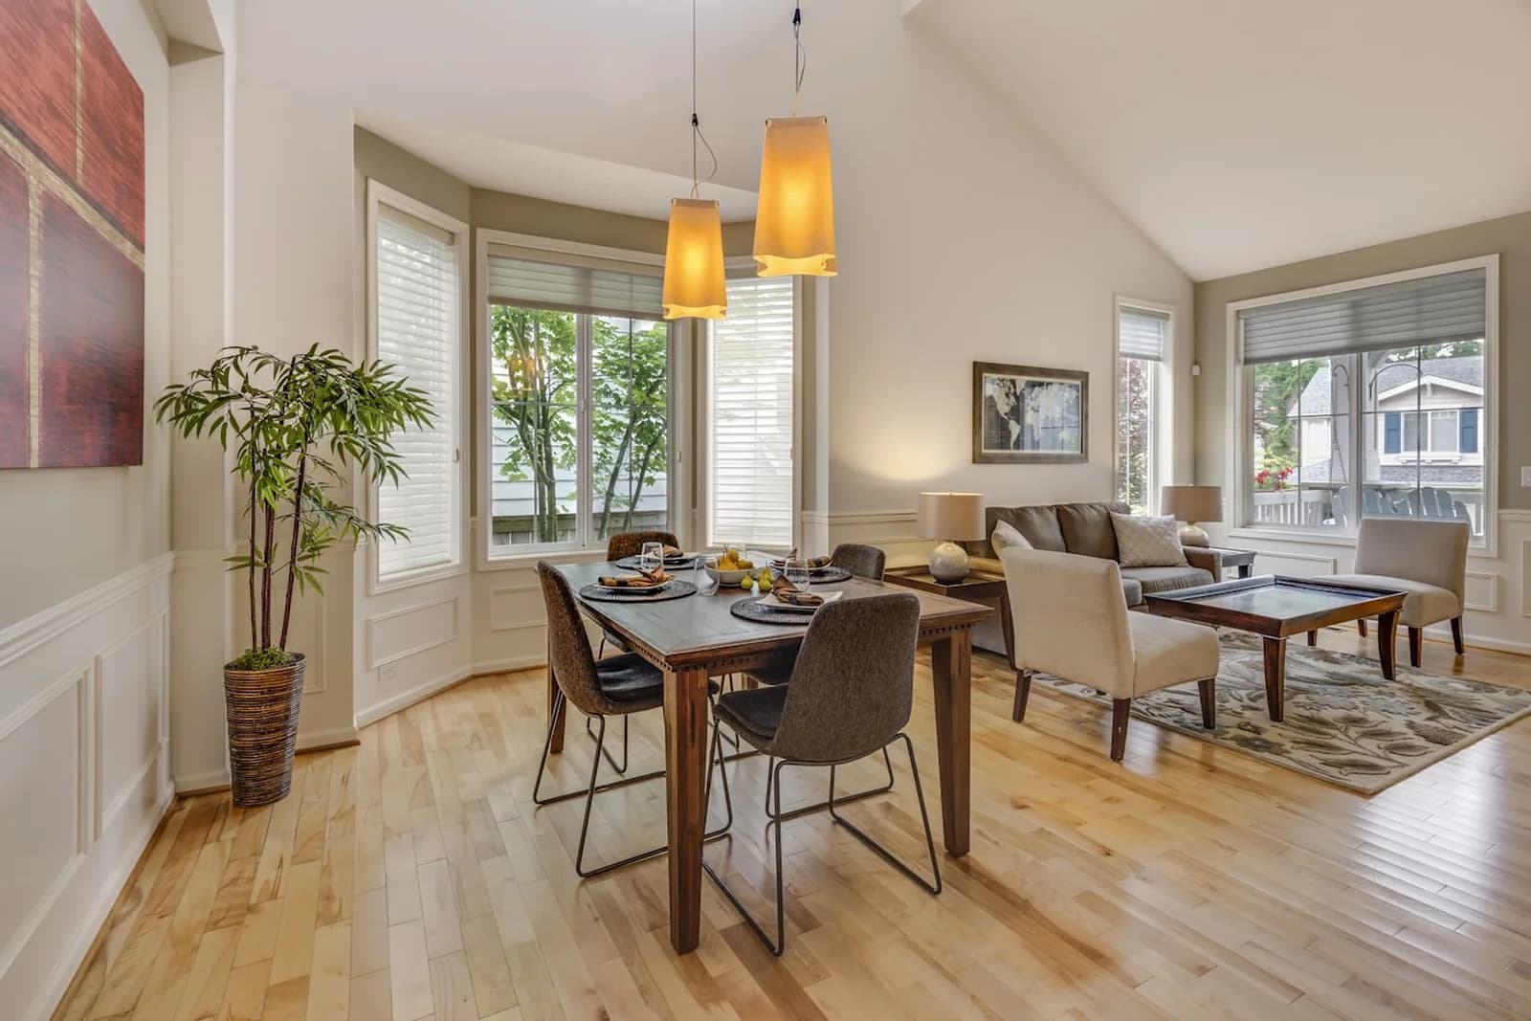
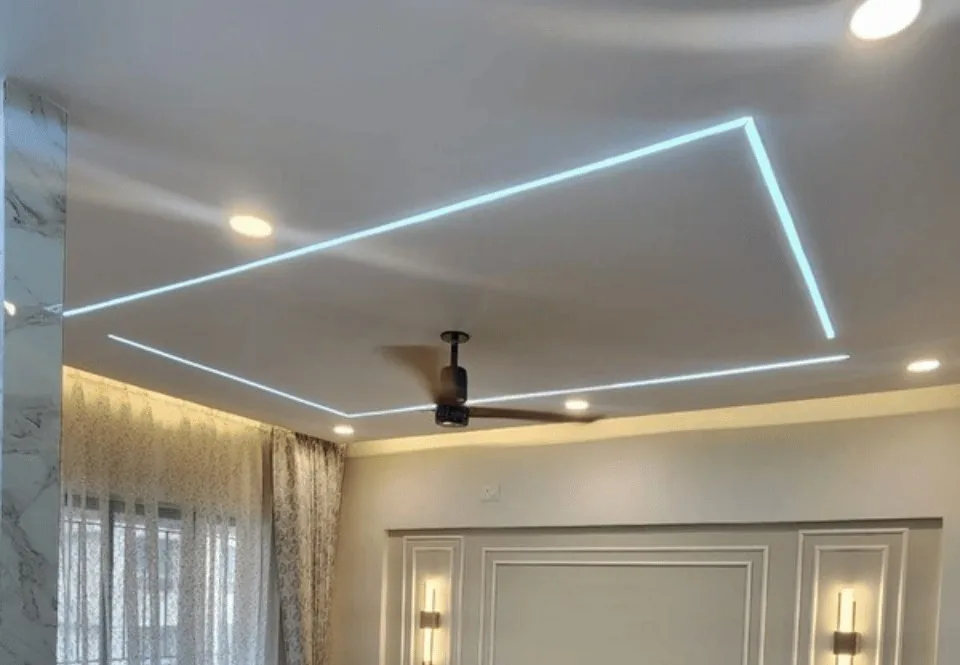
Painting and interior work photographed as handed over—real walls, real light.
WagholiHome Interior Design
 Wagholi
Home Interior Design
 Wagholi
Home Interior Design
Low-odour systems, crisp trims, and schedules that respect your society and the monsoon calendar.