
 Kharadi
Commercial Interior Design
Perfect Home Decor · Pune
Offices, retail stores, and showrooms in Pune—brand-led layouts, efficient workflows, durable finishes, and on-time handover for working spaces.
Overview
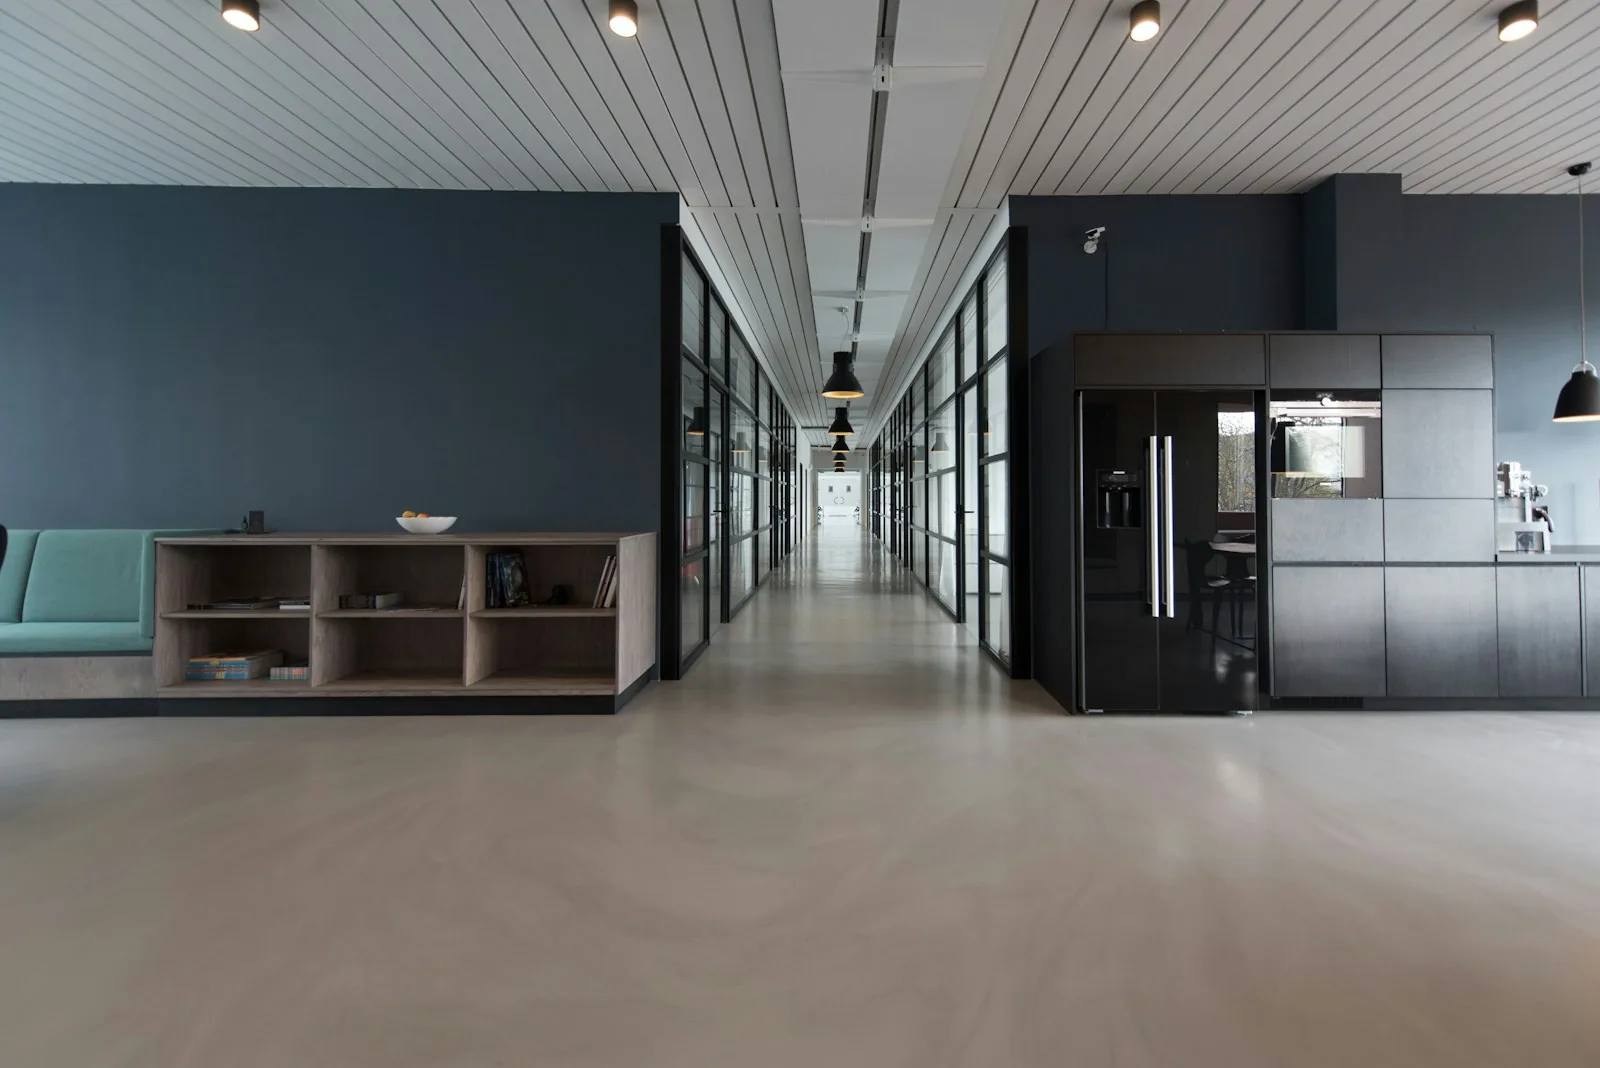
Commercial spaces have to work hard—first impressions for customers, focus for teams, and durability under daily traffic. We design and execute offices, retail shops, clinics, and experience-led showrooms across Pune: clear zoning, services and AC coordination, lighting that supports your brand, and millwork that survives real use. Whether you are fitting out a Kharadi office floor or a high-street storefront, we align landlord norms, fire basics, and your opening date.
What’s included
The concrete scope behind the word—so you know exactly what you are comparing when quotes land.
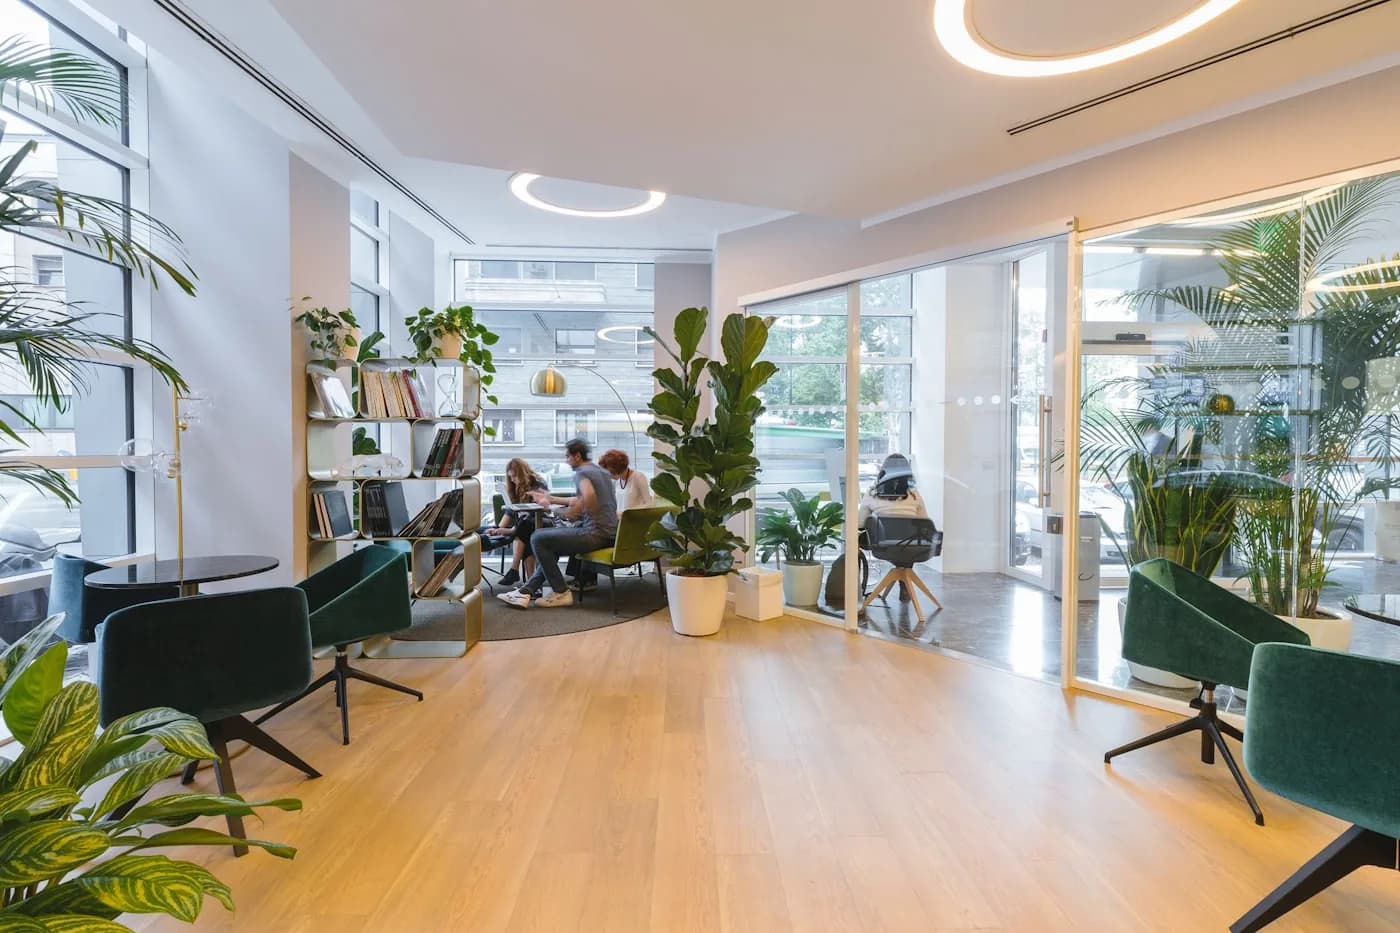
Workstations, cabins, meeting rooms, and breakout zones—planned for how your team actually works.
Display systems, lighting that sells, and circulation that moves customers past what matters.
Reception-to-consult flows, hygiene-friendly finishes, and calm waiting areas.
Signage integration, feature walls, and materials that make the brand legible at the door.
Grid or gypsum ceilings coordinated with AC, fire basics, and data cabling in one drawing set.
Storage walls, counters, and desking—built to take daily commercial wear.
Looks we deliver
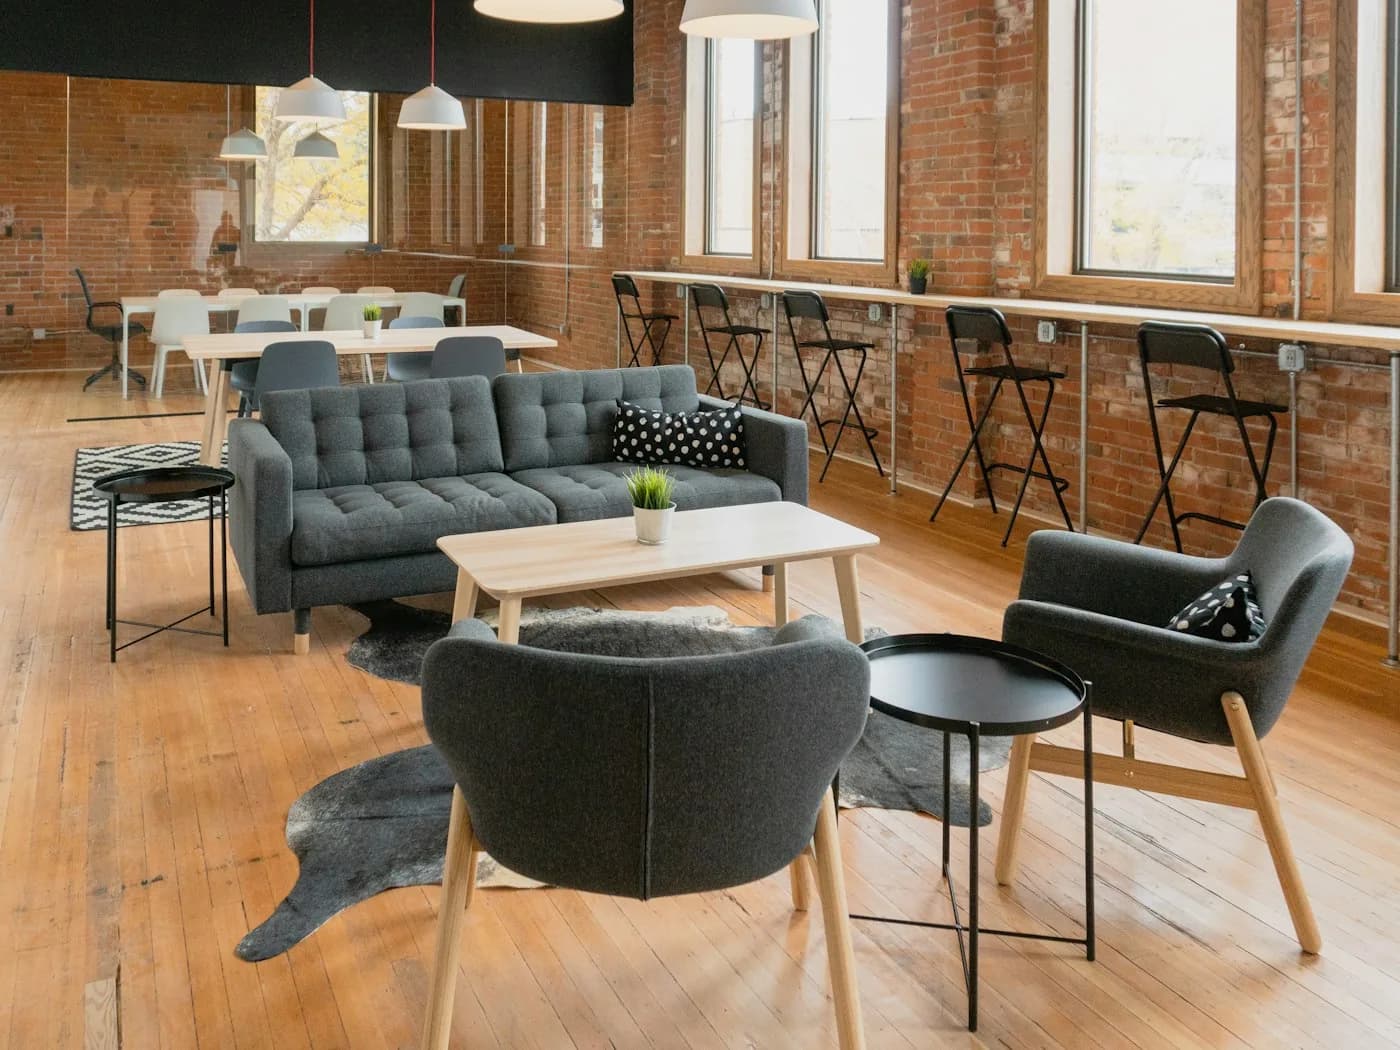
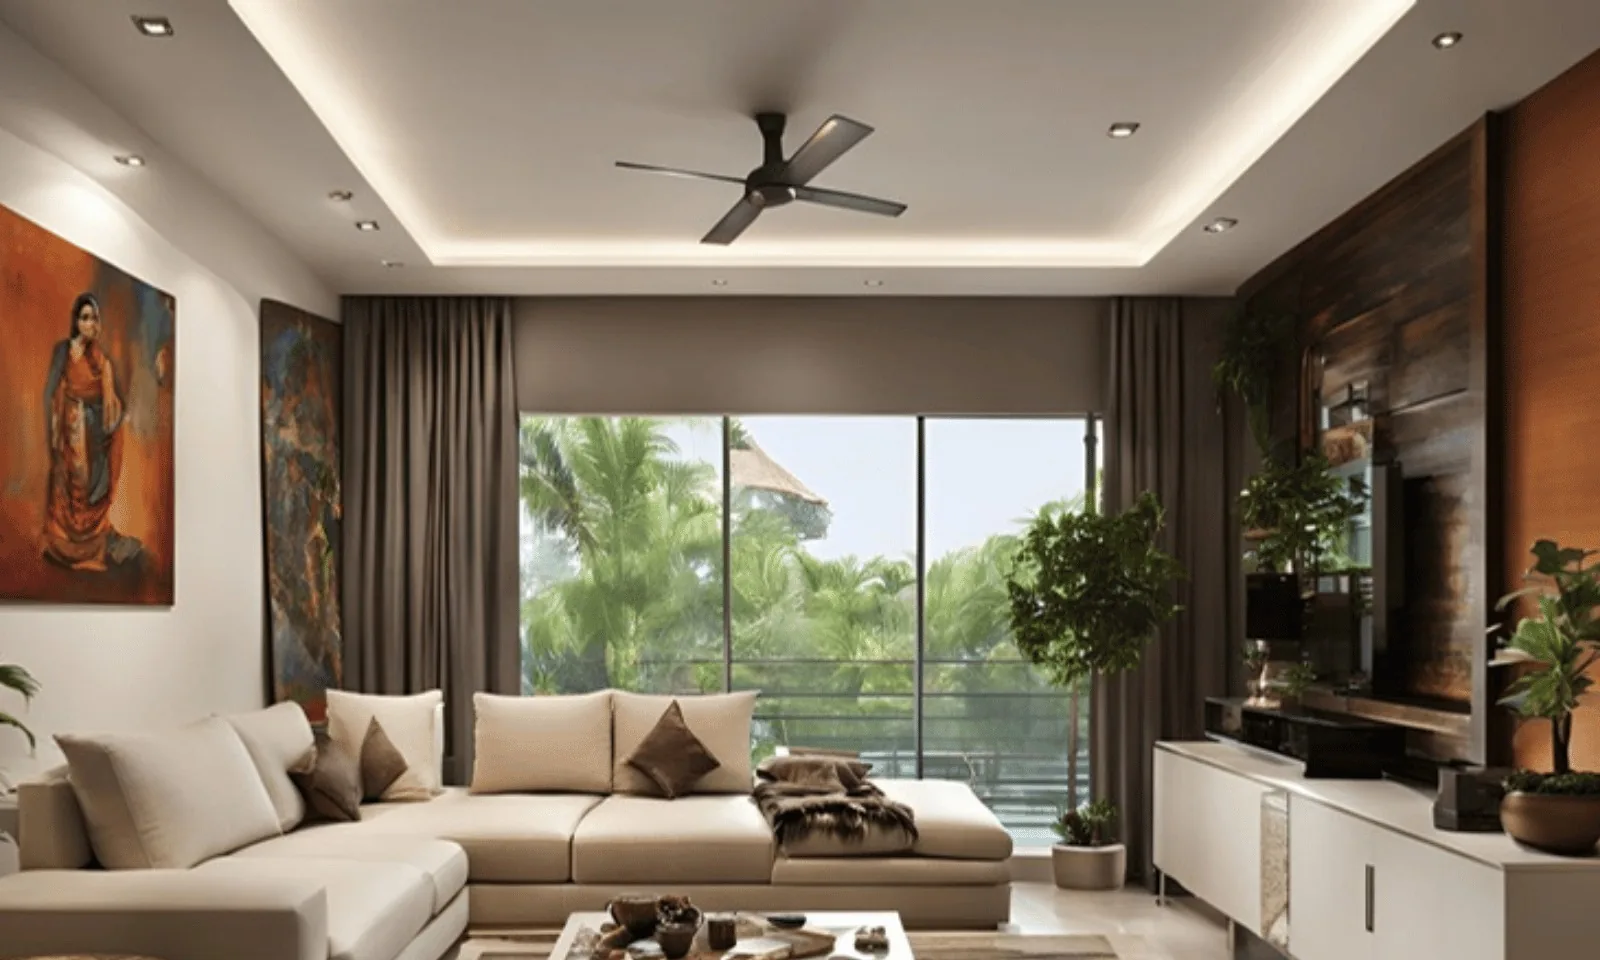
Save the one closest to your taste—we’ll translate it to your light, layout, and budget.


Choose your scope
Same team and standards at every level—only the depth of work changes. Mix and match after the site visit.
New identity on existing bones
Shell to opening day
For working offices that cannot pause
Commercial quotes are milestone-wise against a signed BOQ—capex approvals get real numbers, and phases can shift without re-pricing everything.
Outcomes
Clear ownership across design, materials, and execution—so gaps between approval and site reality stay small.
01
Same disciplined BOQs and site rhythm we use on homes—scaled for cabins, open desks, reception, and back-of-house.
02
Feature walls, signage integration, display systems, and lighting that make your identity legible the moment someone walks in.
03
Circulation, storage, and power/data planning so teams and retail staff are not fighting the floor plan.
04
Floors, skirting, and high-touch surfaces specified for chairs, trolleys, and Pune’s dust and monsoon cycles.
How we work
Every engagement follows a signed sequence so dates, dependencies, and approvals stay visible to your family or facilities team.
We map columns, services, landlord conditions, and peak-hour use—sales floor vs studio vs meeting load.
Zoning, furniture intent, and a mood that matches your brand; 3D views for stakeholder sign-off.
Ceiling and services coordination, joinery details, and a milestone-wise bill so capex stays predictable.
Phased execution where needed, snag closure, and handover aligned to your launch or move-in date.
Delivered work
Real sites, real finishes—photographed as handed over, not staged.
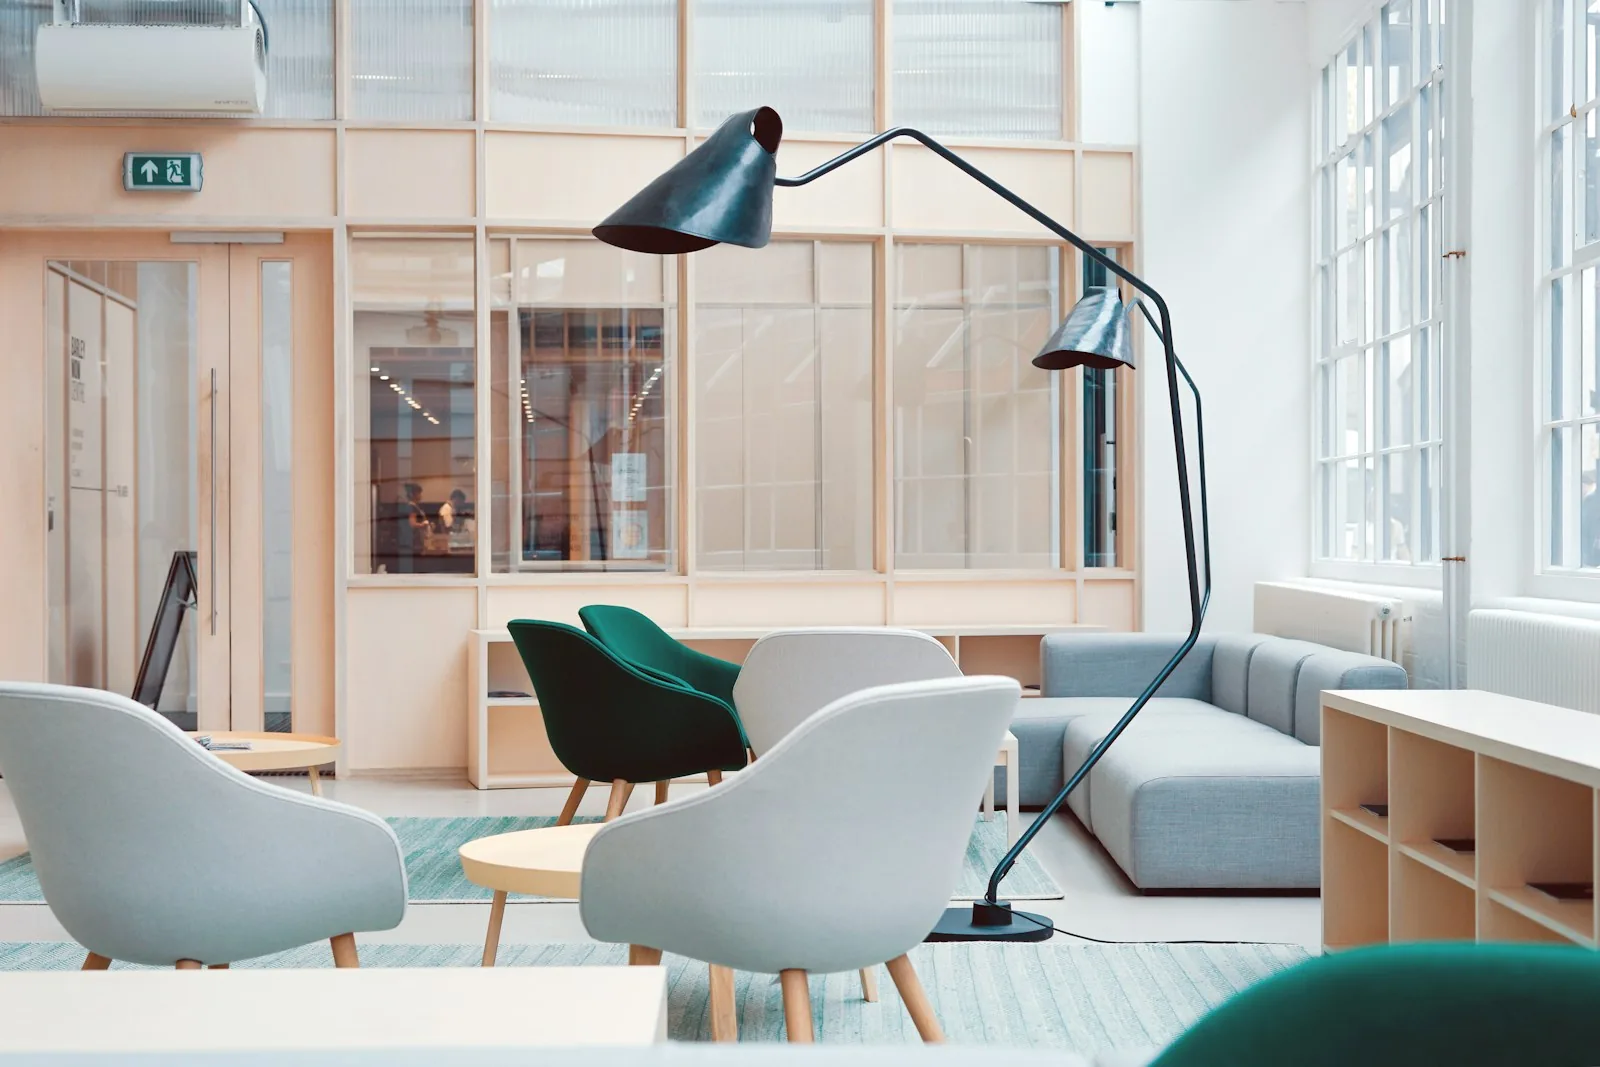
KharadiCommercial Interior Design
 Viman Nagar
Commercial Interior Design
Good to know
FAQs
Quick answers for scope, timelines, and how we engage on Pune sites.
No—we take compact IT offices, single retail outlets, and shell-to-ready showrooms. Scope drives team size and timeline, not whether we take the job.
Yes. Share palette, typography, and fixture standards; we translate them into materials, signage zones, and lighting.
We work backward from your opening or occupancy date, buffer for approvals, and sequence civil, MEP, and finishes to avoid idle weeks.
Per-seat or per-square-foot benchmarks are a starting point, but the real drivers are ceiling and AC scope, partition count, and front-of-house finishes. After a site survey you get a milestone-wise quotation, so capex approval and cash flow planning have real numbers behind them.
Next step
Share floor plans, photos, or a short brief—we'll respond with realistic next steps, typical lead times for this discipline in Pune, and whether a site visit makes sense first.
Prefer WhatsApp? Open chat
Related services
Explore adjacent scopes—many clients combine disciplines under one programme.
Guides
Long-form, Pune-specific reference pieces—written from our own sites, not generic décor advice.
Commercial interiors
Office and café interiors in Kharadi: what changes when it is a business, not a home
Kharadi's offices, cafés and clinics need a different kind of interior job to a flat — the deadline is the deliverable, finishes have to survive daily footfall, and most of the work is services coordination. A practical guide for anyone fitting out a commercial space in east Pune.
Read guideStudy & office
Home office & study room interior design in Pune: WFH layouts, storage & light
Practical guide to study rooms and work-from-home corners in Pune flats—desk placement, video-call backdrops, acoustic basics, power & data, storage, and lighting that survives long screen hours.
Read guideInterior design
Complete guide to home interior design in Pune: turnkey process, BOQ & timelines
In-depth guide to home interior design in Pune—turnkey meaning, design stages, BOQ comparison, society coordination, 2 BHK vs 3 BHK planning, phasing while living in, and handover best practices.
Read guideShare floor plans or photos—we’ll suggest next steps and a realistic timeline for Pune sites.