
 Kharadi
Home Interior Design
Perfect Home Decor · Pune
Complete interiors for 1, 2 & 3 BHK flats and villas—layout, materials, lighting, and execution that feels calm, warm, and unmistakably yours.
Overview
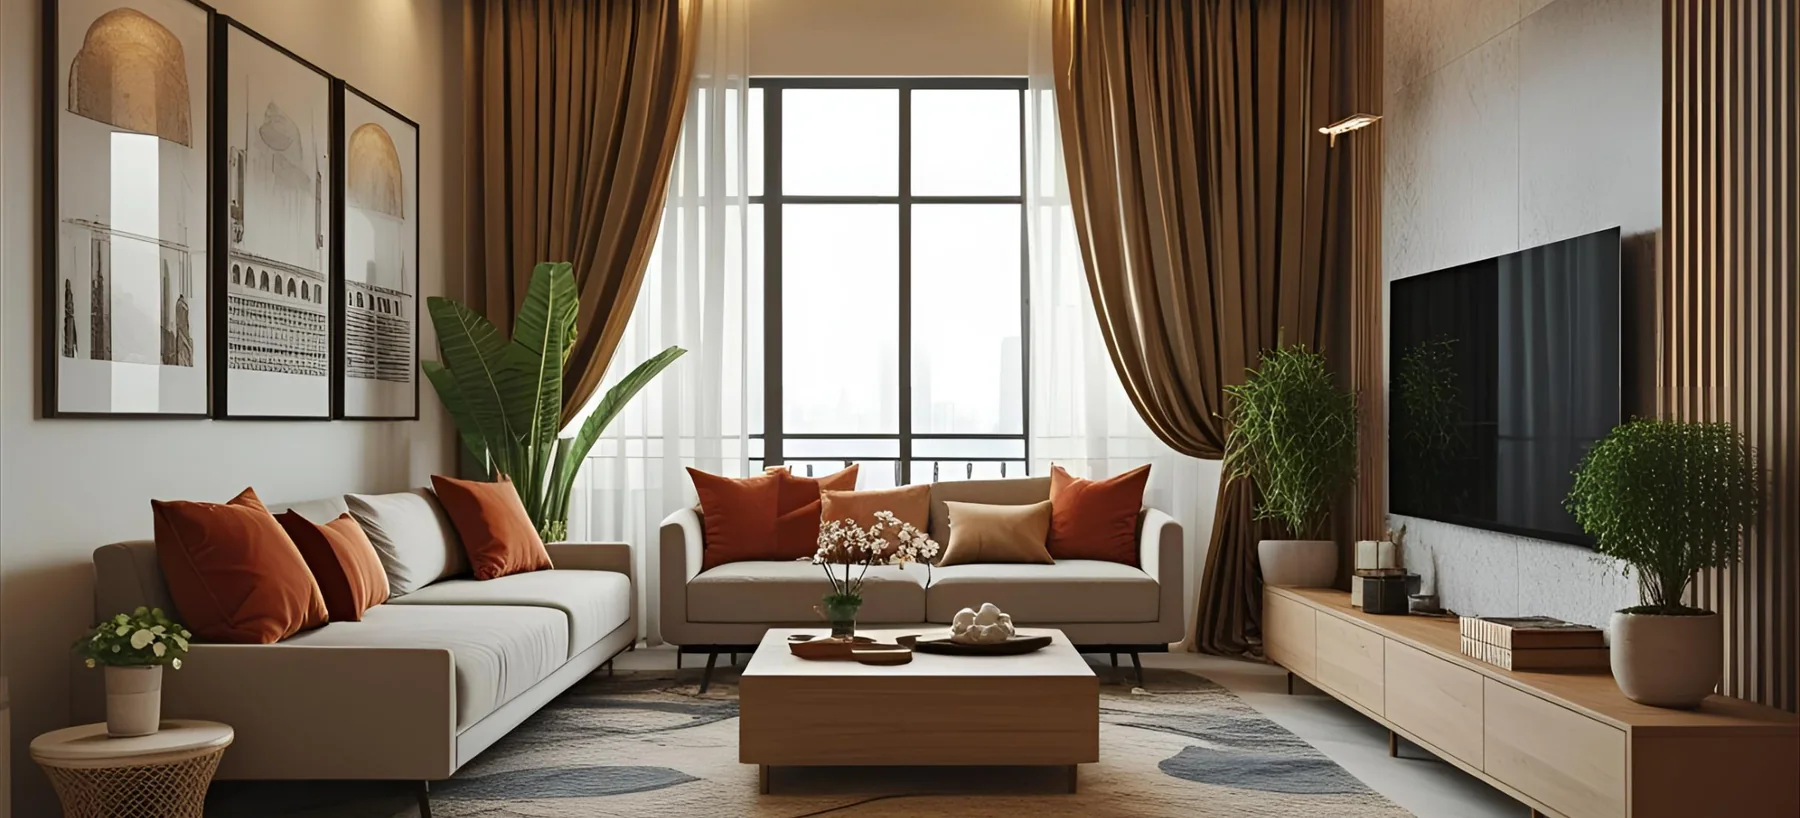
We design homes that feel settled the day you move in—warm neutrals, honest materials, and layouts that respect how Pune families actually live. Most of our clients call us in one of two moments: just after collecting possession of a new flat in Kharadi, Wagholi, or Viman Nagar, or when a home they have lived in for years stops fitting the family it holds. Either way, we coordinate civil touch-ups, electrical planning, and finishing trades so you are not chasing five vendors between office and school runs.
What’s included
The concrete scope behind the word—so you know exactly what you are comparing when quotes land.
Furniture layouts, circulation, and storage mapped to your floor plan before a single board is cut.
Factory-built units with hardware chosen for daily use—sized to your walls, not catalogue defaults.
Layered ceilings with warm, layered light—ambient, task, and accent planned room by room.
Full-home palettes, feature walls, and wallpaper coordinated with woodwork tones.
TV units, beds, study corners, and pooja units built to millimetres, finished to the same palette.
Points marked on drawings, minor civil handled in-house, and services routed before finishes close.
Looks we deliver
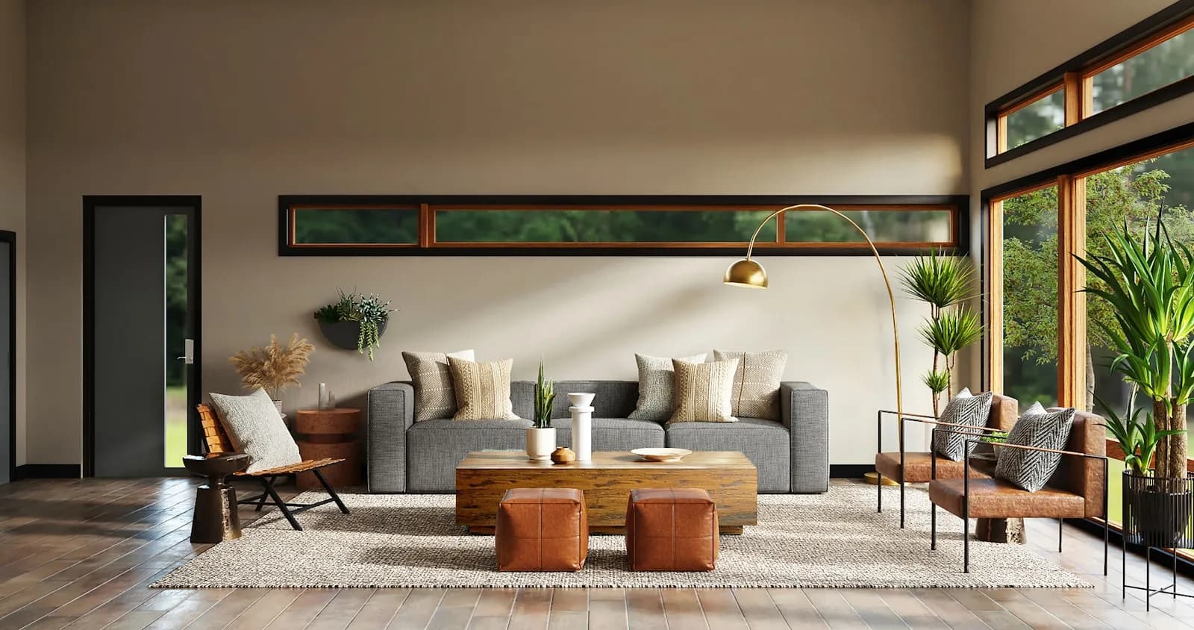
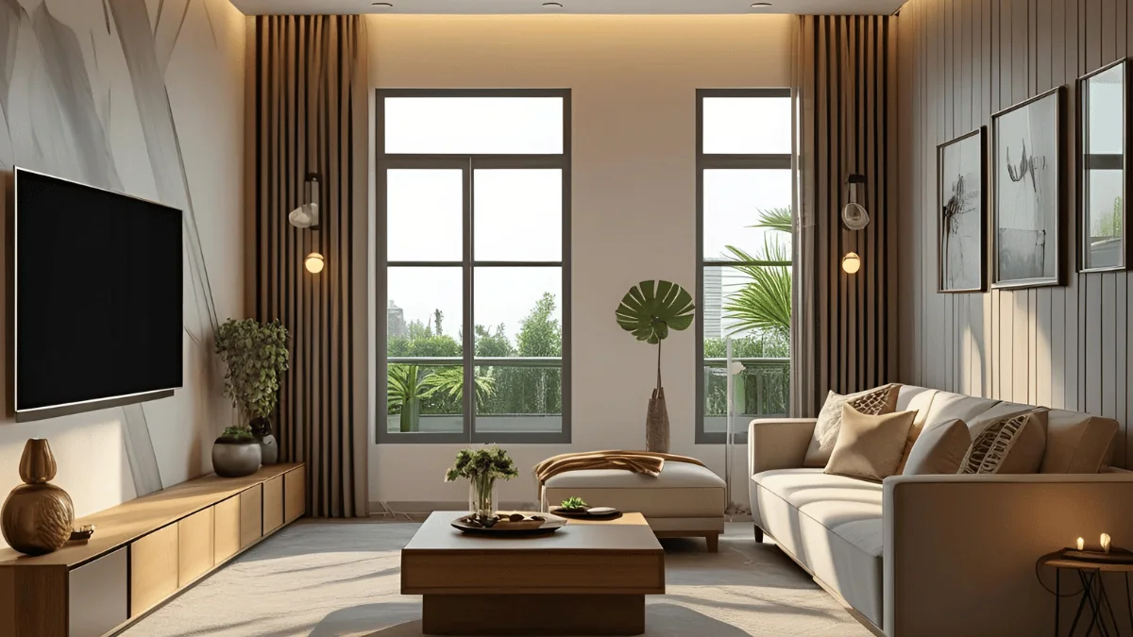
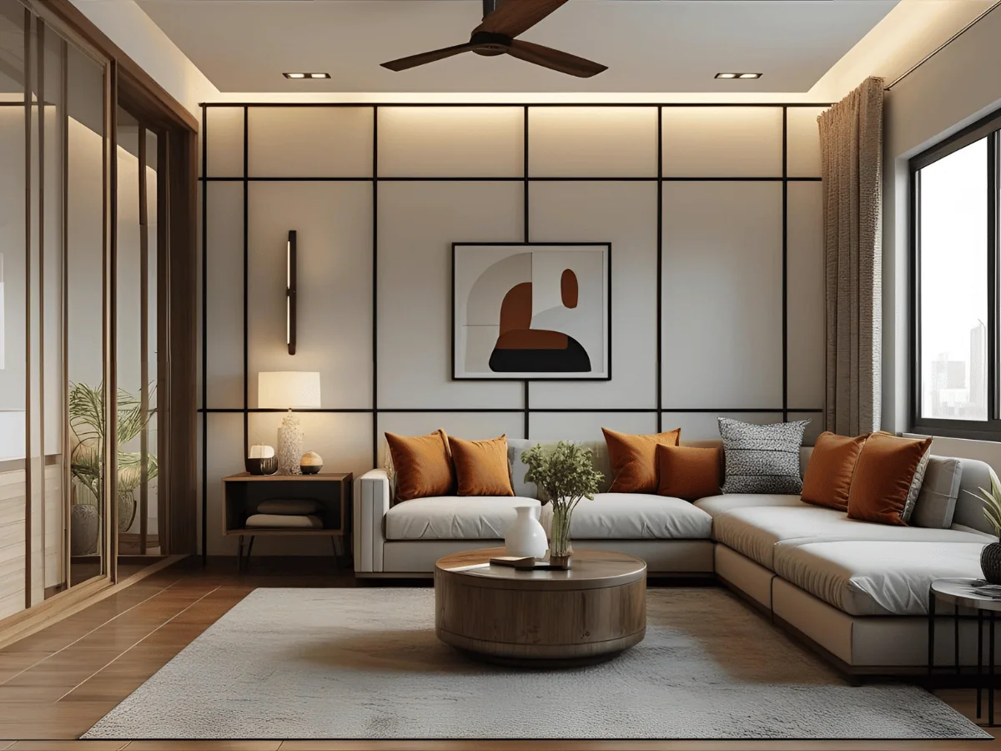
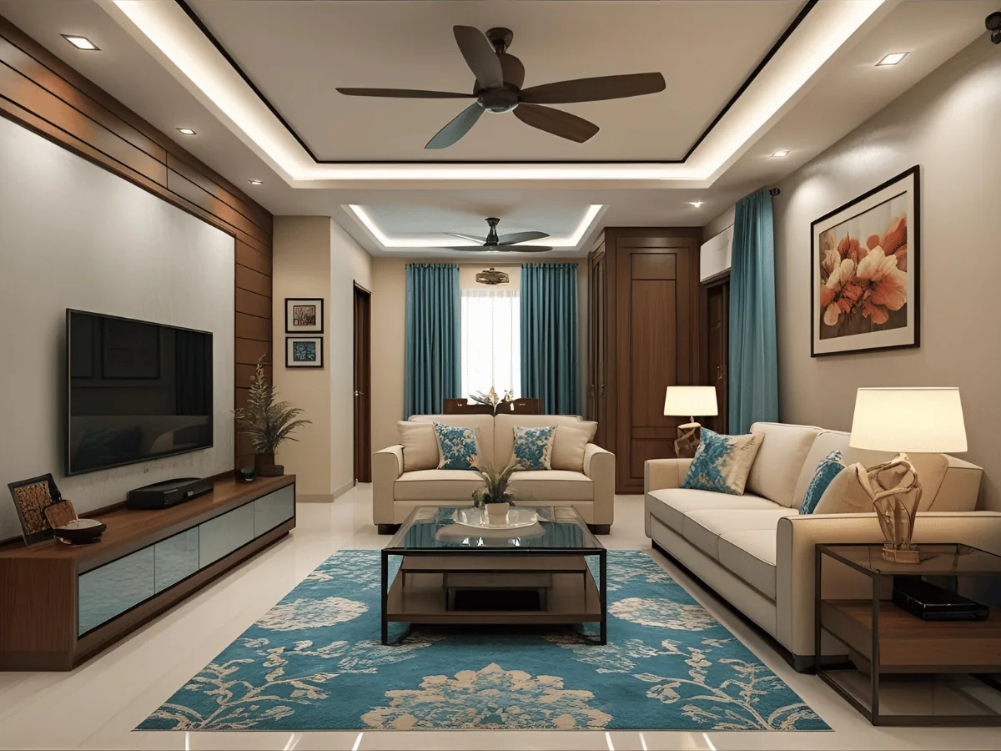
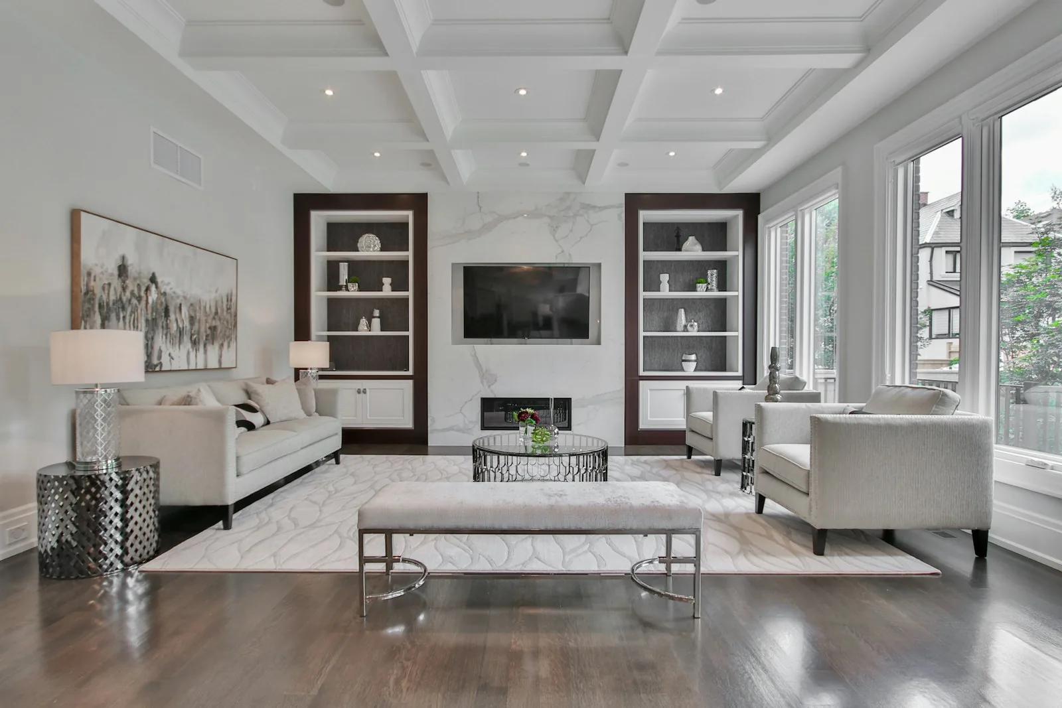
Save the one closest to your taste—we’ll translate it to your light, layout, and budget.
Choose your scope
Same team and standards at every level—only the depth of work changes. Mix and match after the site visit.
For possession-ready flats that need daily life working
Every room designed and delivered as one handover
For homes you already live in
Scopes are mixed and matched all the time—your item-by-item quotation lets you move work between phases without redesigning.
What it costs
Complete home interior: modular kitchen, hall, bedrooms and kids’ room, delivered on one schedule.
Where a home lands inside its range depends on how much built-in storage it needs — wardrobes, kitchen units and the TV wall — far more than on finish choices. The final figure comes after a free site visit and measurement, itemised line by line so you can compare it fairly and drop anything you don’t need.
Get your number
Three quick picks—home size, spaces, and finish level—for a range built from real Pune projects, not a generic rate card.
Step 1 of 3
Outcomes
Clear ownership across design, materials, and execution—so gaps between approval and site reality stay small.
01
Design, drawings, and site execution move together—fewer gaps between what you approved and what gets built.
02
We break down finishes, woodwork, and loose furniture so you can phase spends without surprises mid-project.
03
We plan layers—ambient, task, and accent—so rooms feel spacious even on monsoon-grey afternoons.
04
Humidity-aware materials, easy-clean surfaces, and hardware that stands up to daily use.
How we work
Every engagement follows a signed sequence so dates, dependencies, and approvals stay visible to your family or facilities team.
We walk the space, note services and beams, and understand routines—work-from-home corners, elders, kids, pets.
Mood, materials, and furniture layouts come together so you can decide with confidence before work begins.
Elevations, electrical points, and a clear bill of quantities align site teams and timelines.
Weekly site reviews, snag lists, and a clean handover with care notes for finishes.
Delivered work
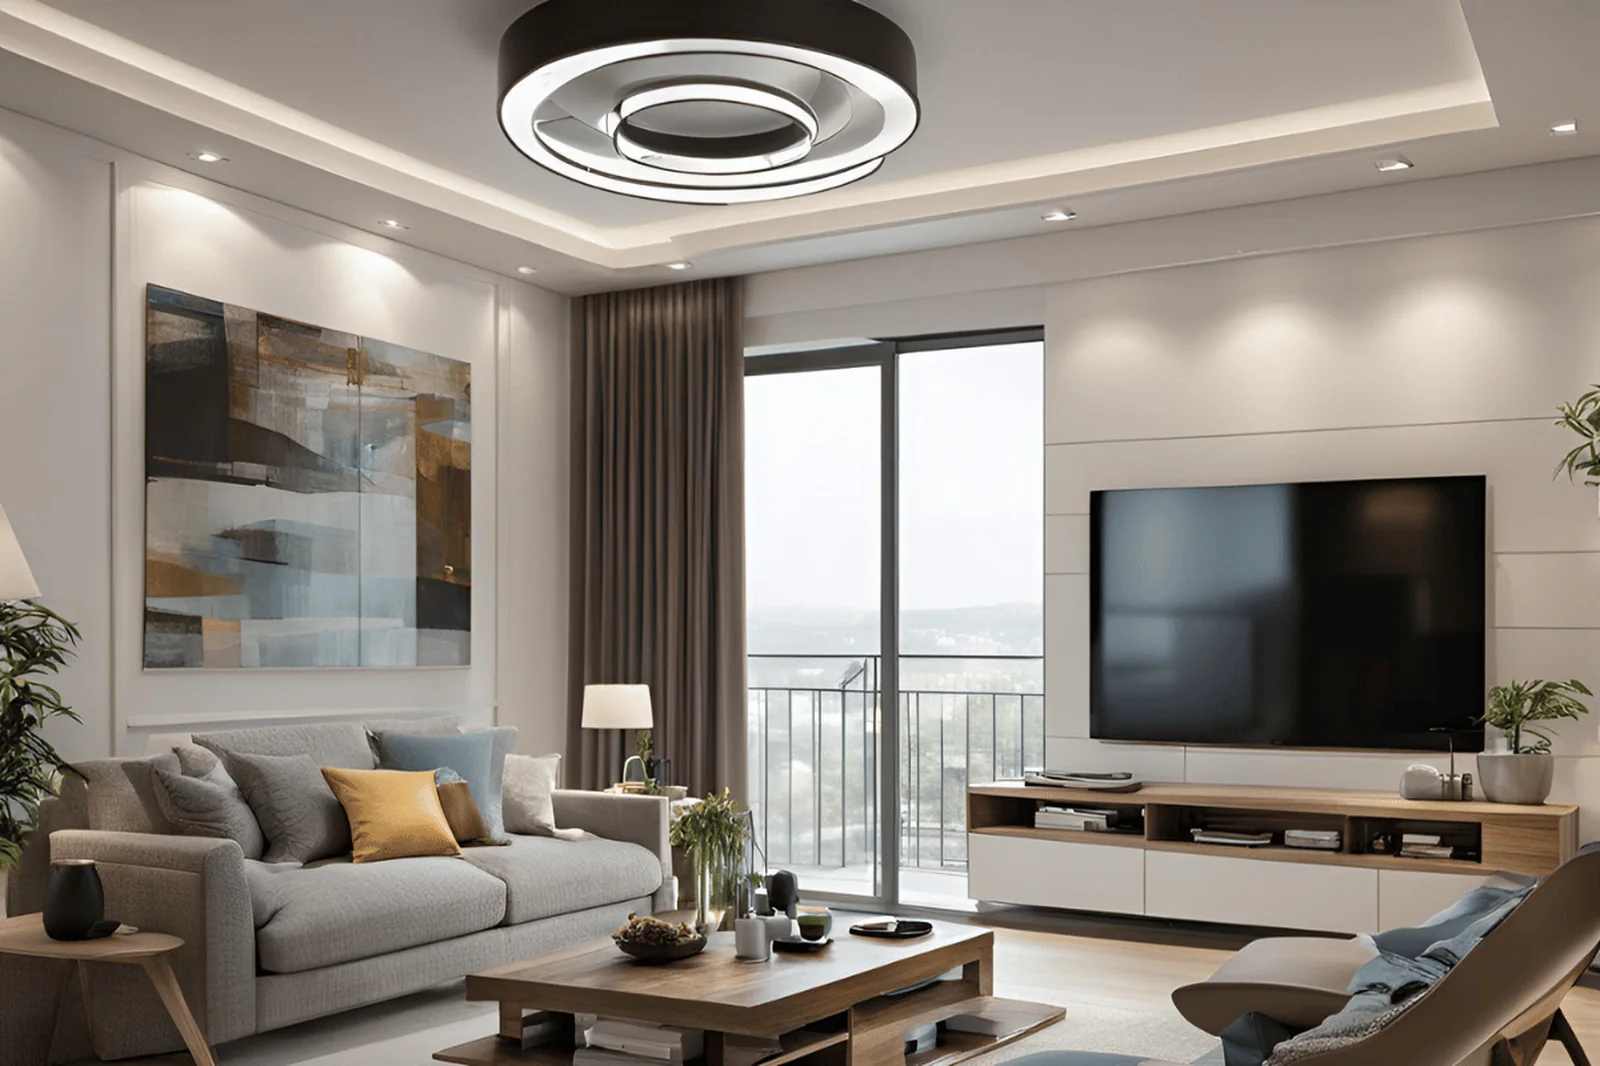
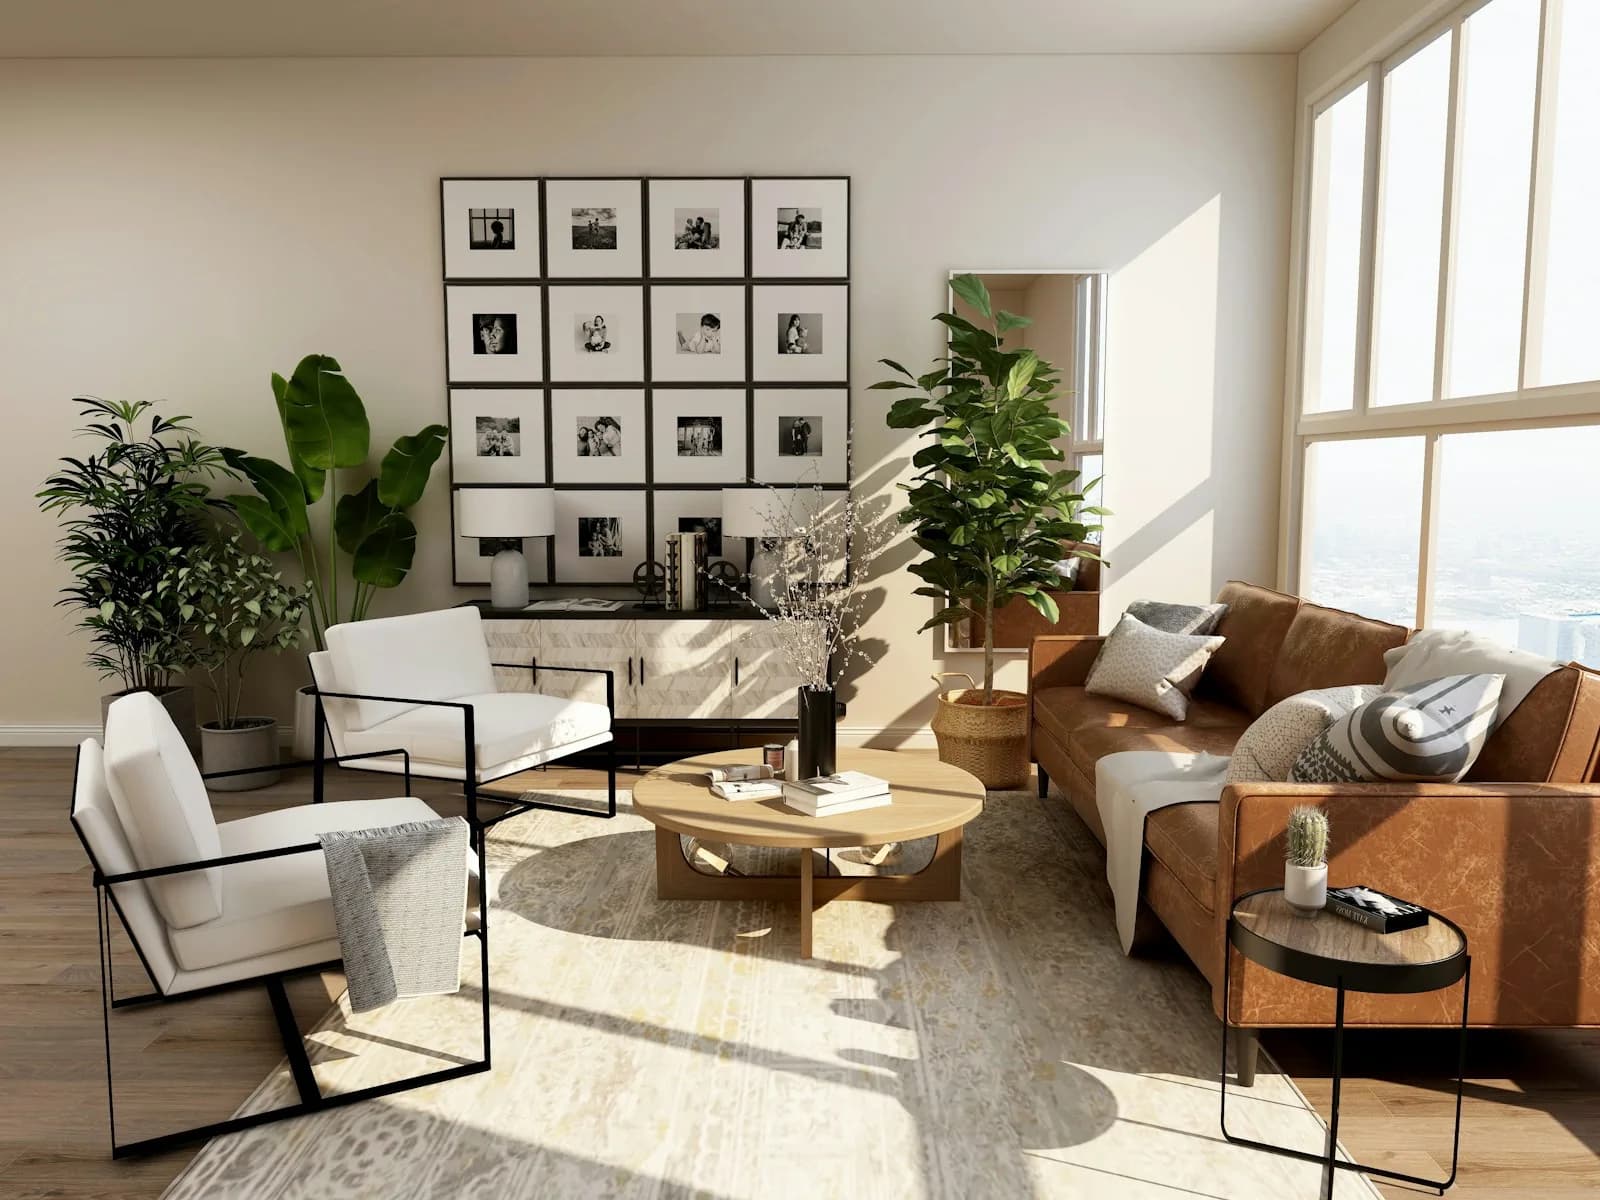
Real sites, real finishes—photographed as handed over, not staged.
KharadiHome Interior Design
 Kharadi
Home Interior Design
 Kharadi
Home Interior Design
Good to know
FAQs
Quick answers for scope, timelines, and how we engage on Pune sites.
Yes. We can refresh select rooms, upgrade kitchens, or layer loose furniture and décor around what you already own.
Timelines depend on scope and approvals, but most turnkey 2–3 BHK interiors land between 10–16 weeks once civil work is released.
Absolutely. We coordinate sizes, services, and cabinetry cut-outs so installation day is smooth.
It depends on carpet area, how much woodwork you want, and the material grades you choose—which is why we never quote from a phone call. After a free site visit you get an item-by-item quotation, so you can see exactly where the money goes, trim what you don't need, and phase the rest.
Next step
Share floor plans, photos, or a short brief—we'll respond with realistic next steps, typical lead times for this discipline in Pune, and whether a site visit makes sense first.
Prefer WhatsApp? Open chat
Related services
Explore adjacent scopes—many clients combine disciplines under one programme.
Guides
Long-form, Pune-specific reference pieces—written from our own sites, not generic décor advice.
Interior design
Complete guide to home interior design in Pune: turnkey process, BOQ & timelines
In-depth guide to home interior design in Pune—turnkey meaning, design stages, BOQ comparison, society coordination, 2 BHK vs 3 BHK planning, phasing while living in, and handover best practices.
Read guideHome Interior Design
Home interior design in Kharadi: what a complete 2 BHK or 3 BHK actually involves
A practical guide to complete home interiors for Kharadi flats — what the scope really covers room by room, how an honest itemised quotation is built, realistic timelines, and the questions that separate a fair quote from a cheap one.
Read guideHome Interior Design
Society permission for interior work in Kharadi: the rules that decide your timeline
In Kharadi's high-rise societies, the managing committee often controls your interior schedule more than the design does. A practical guide to permissions, deposits, work hours, service lift booking, debris removal and worker passes — written from what actually happens on site.
Read guideLiving room
Living room interior design in Pune: sofa layout, TV wall & layered lighting
Comprehensive living room guide for Pune homes—open plans, sofa and rug sizing, media walls, storage, lighting scenes, AC & fans, finishes for families & pets.
Read guideBedroom
Bedroom interior design in Pune: master bedroom layouts, wardrobes & lighting
Detailed bedroom interior guide for Pune apartments—wardrobe types, circulation rules, headboard walls, layered lighting, AC & curtains, guest rooms, and handover details from Wagholi to Kharadi.
Read guideKids room
Kids’ room interior design in Pune: safe layouts, study corners & storage
In-depth kids’ bedroom guide for Pune families—safety, ergonomics, study zones, storage that grows, lighting, tech cables, VOC-smart finishes, and society-friendly noise planning.
Read guideDining
Dining area interior design for compact Pune flats: tables, crockery & lighting
Full dining zone guide for Pune open plans—table shapes, extendables, benches, crockery units, pendants, open-kitchen adjacency, power for WFH, and durable finishes.
Read guideShare floor plans or photos—we’ll suggest next steps and a realistic timeline for Pune sites.