
 Kharadi
Custom Furniture
Perfect Home Decor · Pune
TV units, beds, wardrobes and storage—measured to your space, built with branded ply and soft-close hardware, and covered by a 5-year warranty.
Overview
Built-ins should feel intentional—not kit-furniture stretched to fit. Pune flats rarely have spare square feet, so every unit has to earn its wall: TV units with cable management, beds with lift-up storage for the suitcases and winter razais, wardrobes segmented for office wear, sarees, and school bags. Finishes tie back to your interior palette for a gallery-like calm.
What’s included
The concrete scope behind the word—so you know exactly what you are comparing when quotes land.
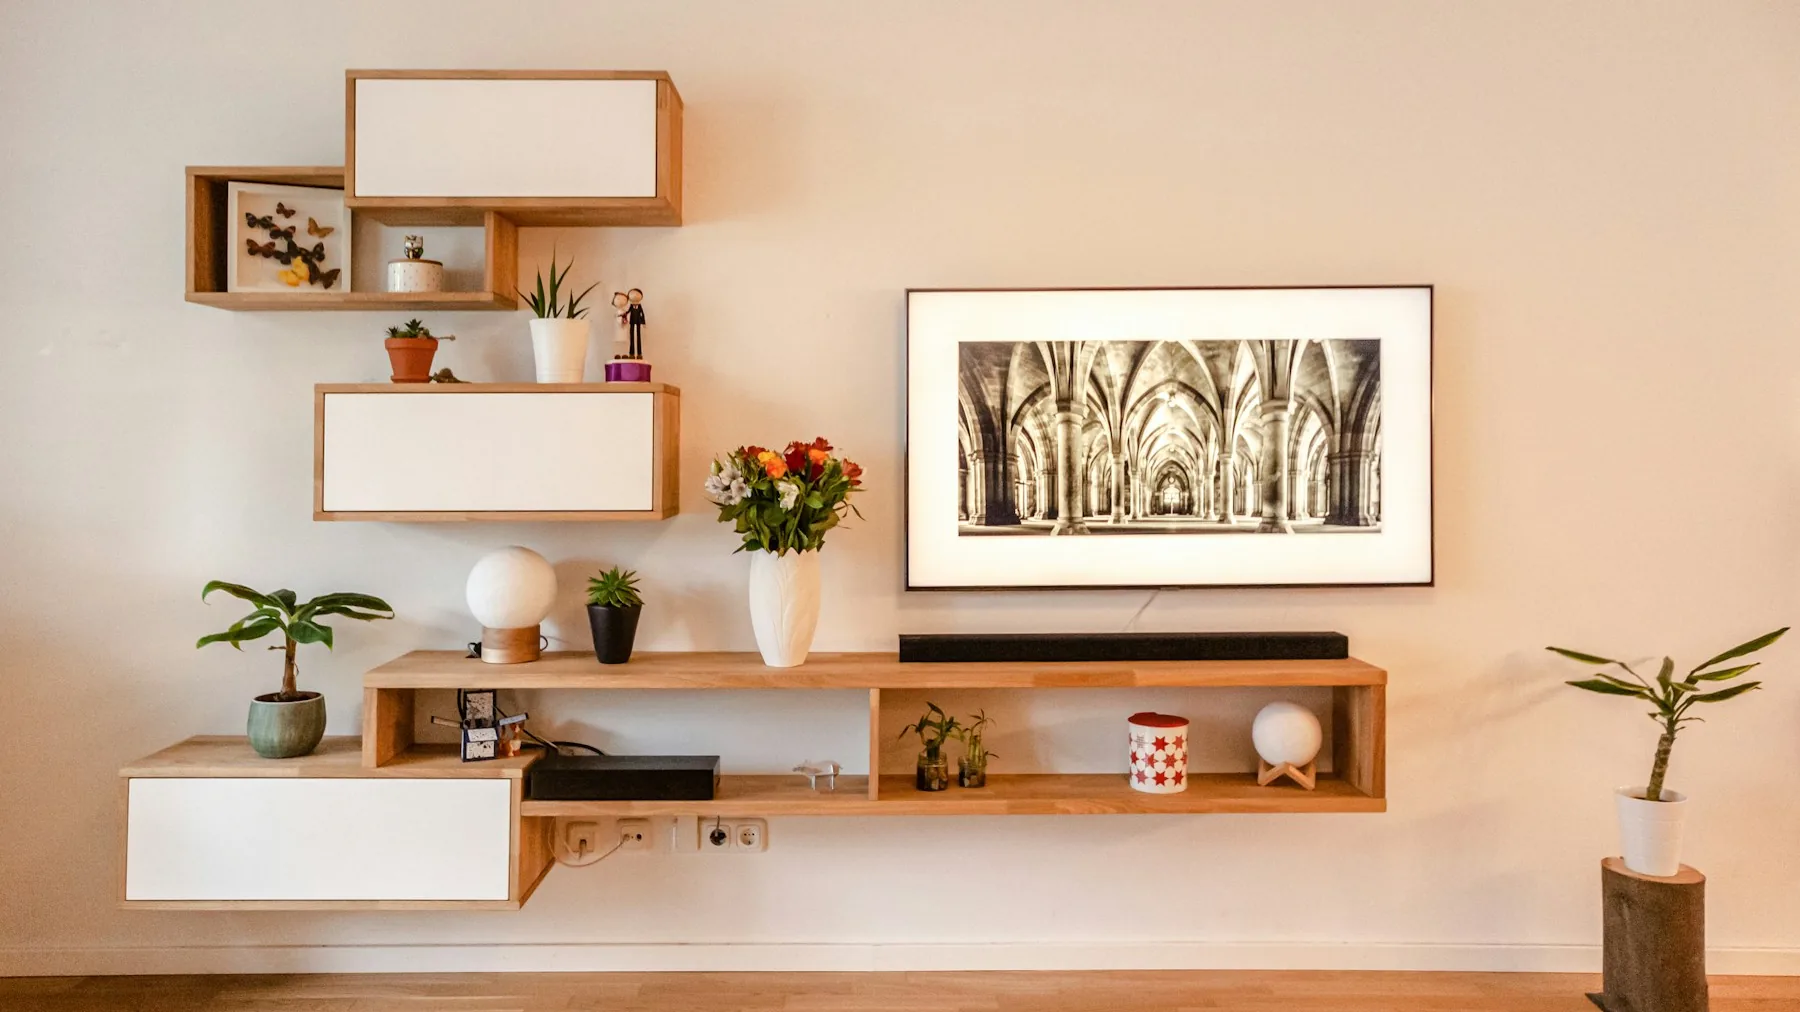
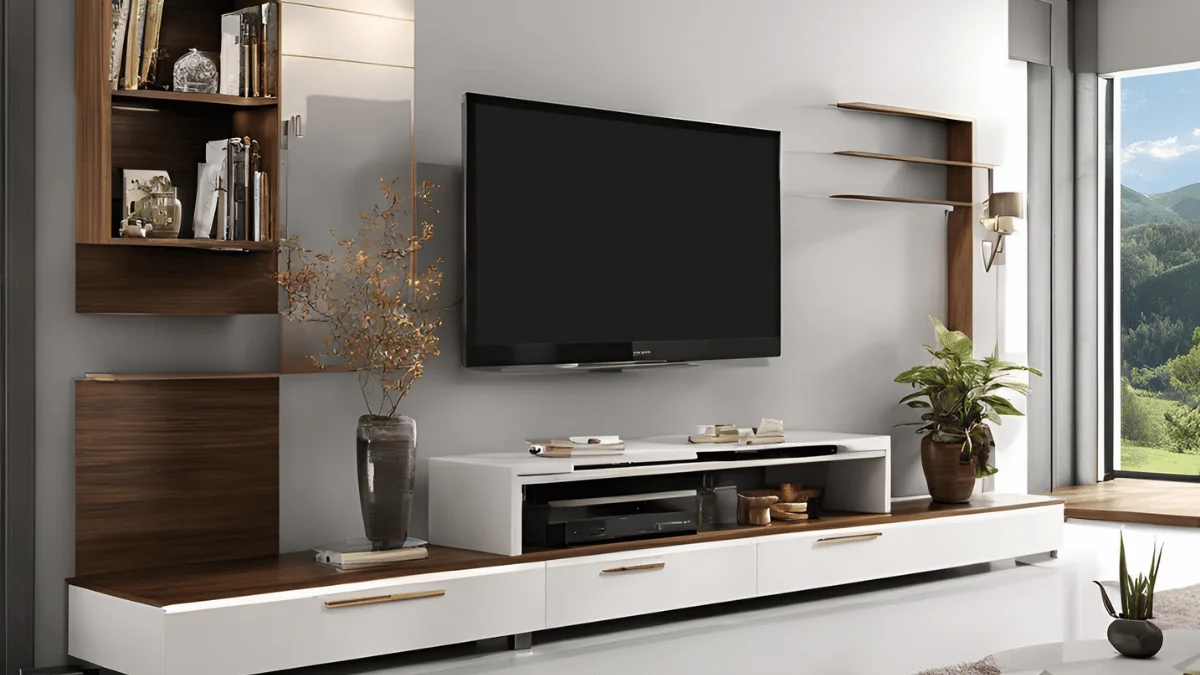
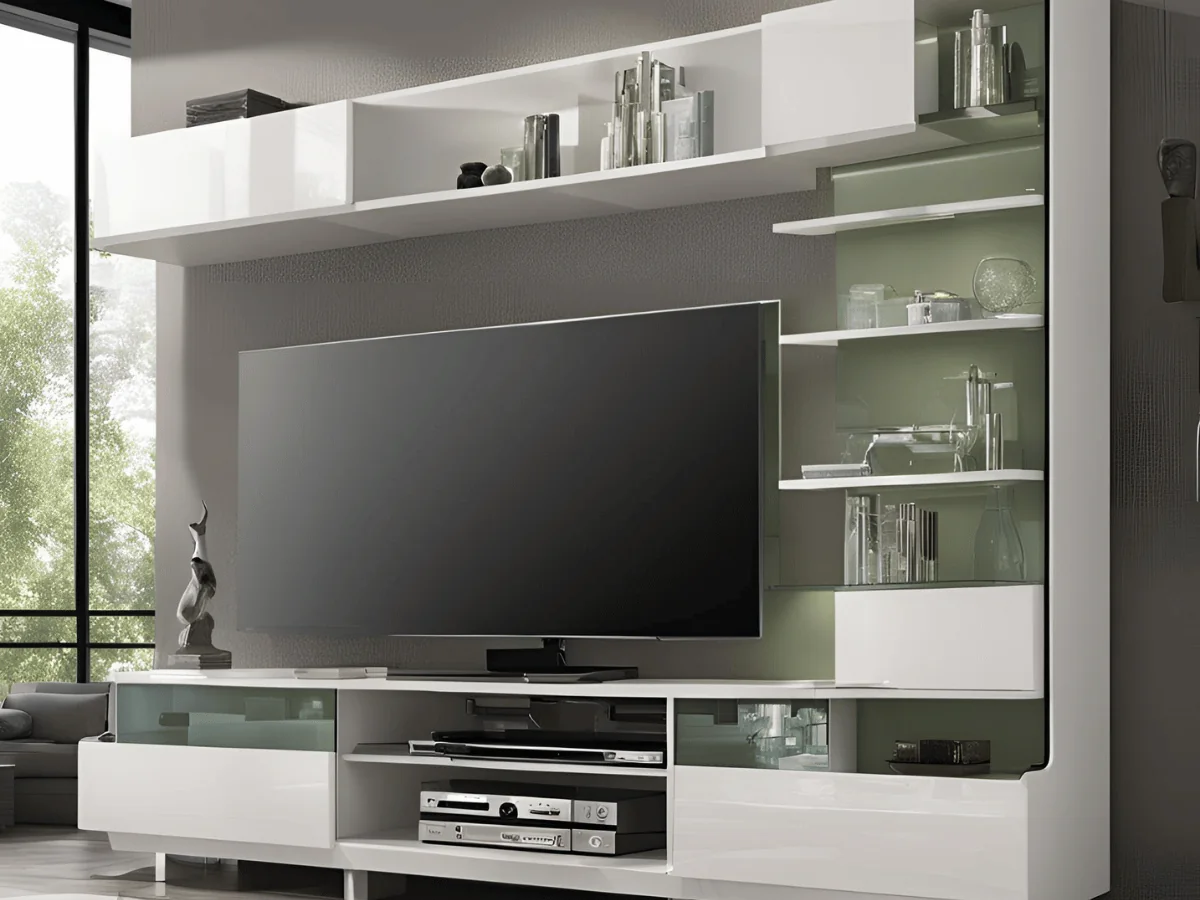
Cable management, equipment ventilation, and soft back-lighting—no wire spaghetti on display.
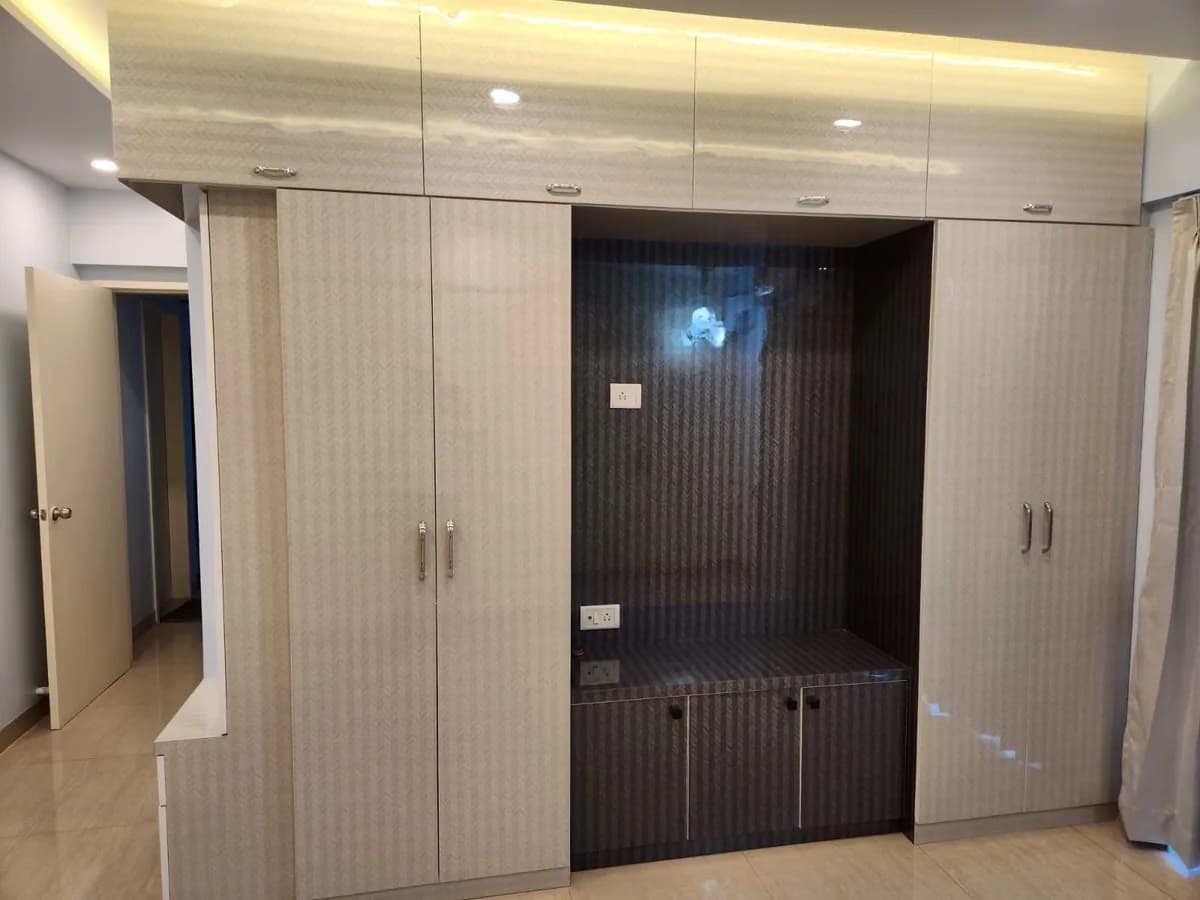
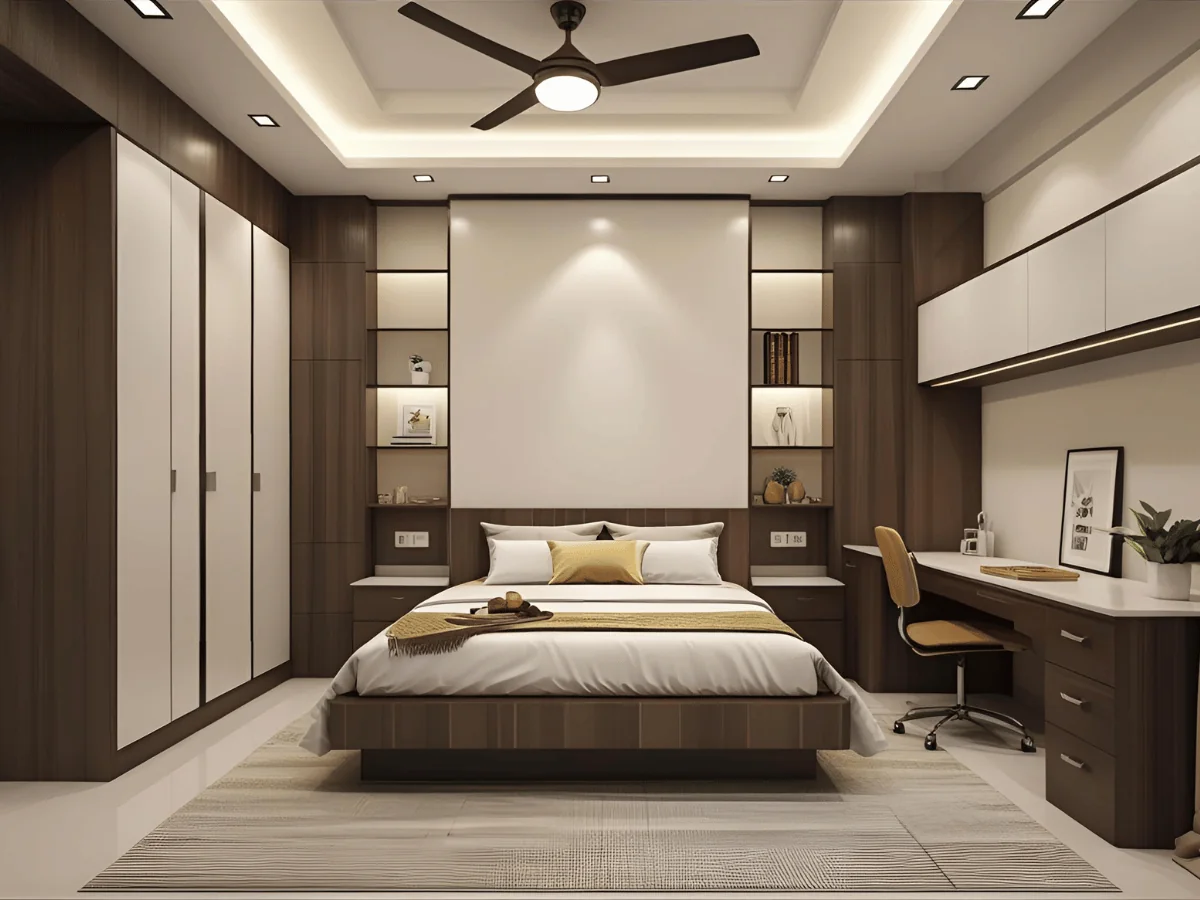
Sliding or hinged, segmented for office wear, sarees, travel gear, and the loft above.
Hydraulic lift-up or drawer storage sized for razais, suitcases, and festival boxes.
Desks with cable paths, task light, and backgrounds that look professional on calls.
Glass-front display, closed storage below, and pooja units with the details done respectfully.
Seat-height shoe units, mirrors, and key drops that keep the entrance calm.
Looks we deliver
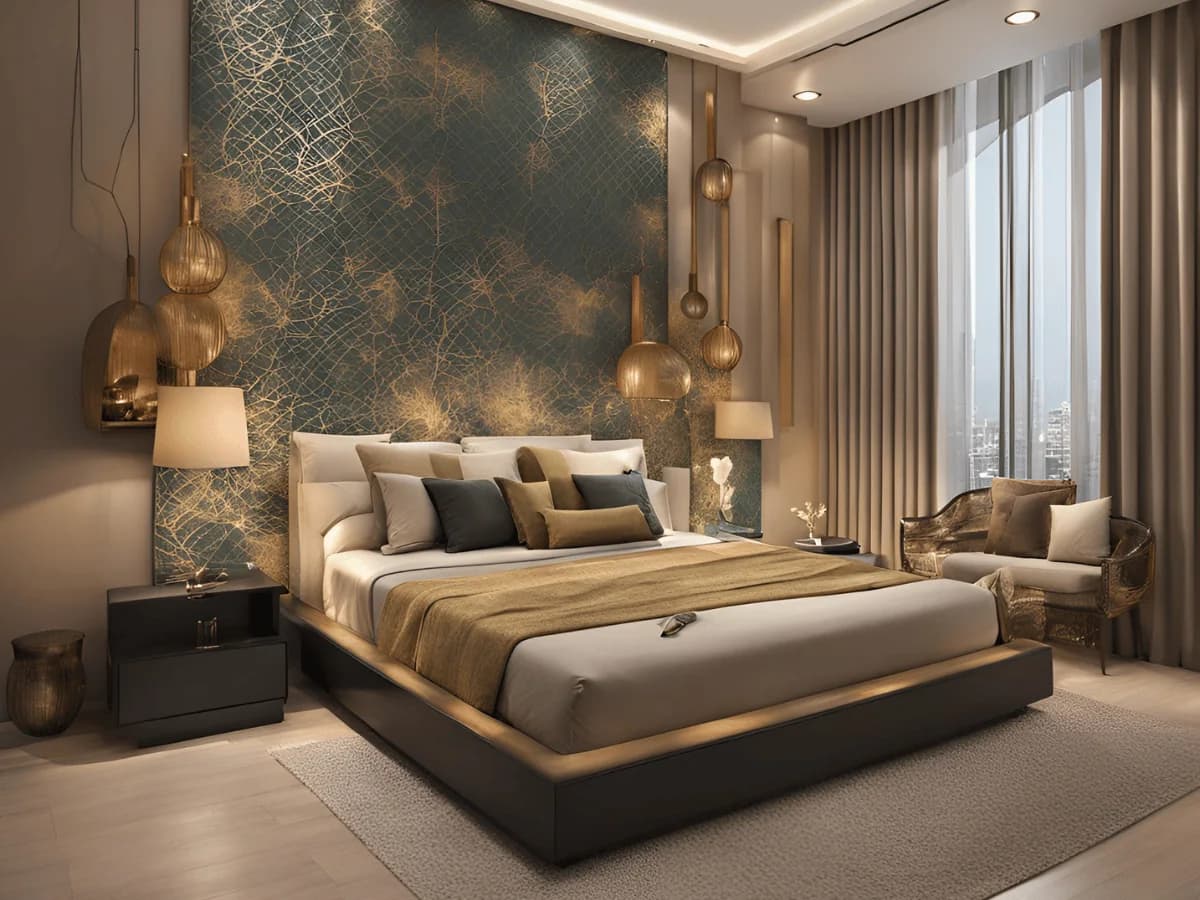
Save the one closest to your taste—we’ll translate it to your light, layout, and budget.
Choose your scope
Same team and standards at every level—only the depth of work changes. Mix and match after the site visit.
One unit, done properly
Bedroom or living room as one composition
Every built-in, one design language
Custom work is quoted from drawings—finishes, hardware, and internal fittings are line items you can see and swap.
Outcomes
Clear ownership across design, materials, and execution—so gaps between approval and site reality stay small.
01
Templates from site—not assumptions—so panels meet tiles and skirting cleanly.
02
Runners, hinges, and handles specified for weight and daily rhythm.
03
Conduits, ventilation for equipment, and soft lighting for screens.
04
Upholstered headwalls, reading lights, and bedside power where you need them.
How we work
Every engagement follows a signed sequence so dates, dependencies, and approvals stay visible to your family or facilities team.
We inventory what you store, watch, fold, and charge—then sketch options.
Joinery sections, edge profiles, and finish schedules signed off before cutting.
CNC and hand assembly with interim quality checks.
Scribed where walls breathe, levelled on uneven floors, and protected until paint completes.
Delivered work
Real sites, real finishes—photographed as handed over, not staged.
KharadiCustom Furniture
Good to know
FAQs
Quick answers for scope, timelines, and how we engage on Pune sites.
We recommend based on moisture exposure, span, and budget—kitchen wet zones differ from dry bedrooms.
Yes, we source batches and sample on site under your lighting.
Typically 4–7 weeks from sign-off depending on complexity and site readiness.
Yes—5 years on the furniture itself, documented at handover so any claim is straightforward.
Next step
Share floor plans, photos, or a short brief—we'll respond with realistic next steps, typical lead times for this discipline in Pune, and whether a site visit makes sense first.
Prefer WhatsApp? Open chat
Related services
Explore adjacent scopes—many clients combine disciplines under one programme.
Guides
Long-form, Pune-specific reference pieces—written from our own sites, not generic décor advice.
Storage
Modular wardrobes in Pune: sliding vs swing, internals & dressing corners
Expert modular wardrobe guide for Pune flats—door systems, corner units, internal accessories, mirrors, materials in humidity, dressing tables, and installation sequencing with flooring.
Read guideBedroom
Bedroom interior design in Pune: master bedroom layouts, wardrobes & lighting
Detailed bedroom interior guide for Pune apartments—wardrobe types, circulation rules, headboard walls, layered lighting, AC & curtains, guest rooms, and handover details from Wagholi to Kharadi.
Read guideStudy & office
Home office & study room interior design in Pune: WFH layouts, storage & light
Practical guide to study rooms and work-from-home corners in Pune flats—desk placement, video-call backdrops, acoustic basics, power & data, storage, and lighting that survives long screen hours.
Read guideKids room
Kids’ room interior design in Pune: safe layouts, study corners & storage
In-depth kids’ bedroom guide for Pune families—safety, ergonomics, study zones, storage that grows, lighting, tech cables, VOC-smart finishes, and society-friendly noise planning.
Read guideShare floor plans or photos—we’ll suggest next steps and a realistic timeline for Pune sites.