
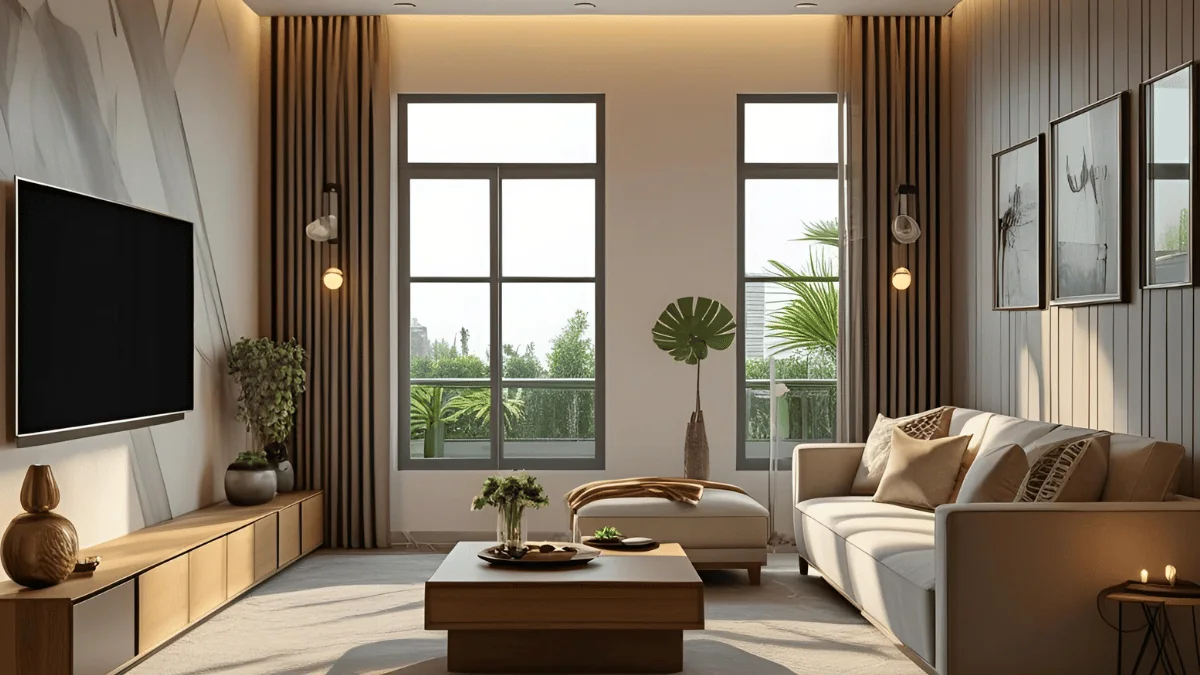
Cosmos, Roystonea and Iris tower flats
The core Magarpatta brief—complete interiors sized to the township's standard floor plates, which our team has worked with repeatedly.
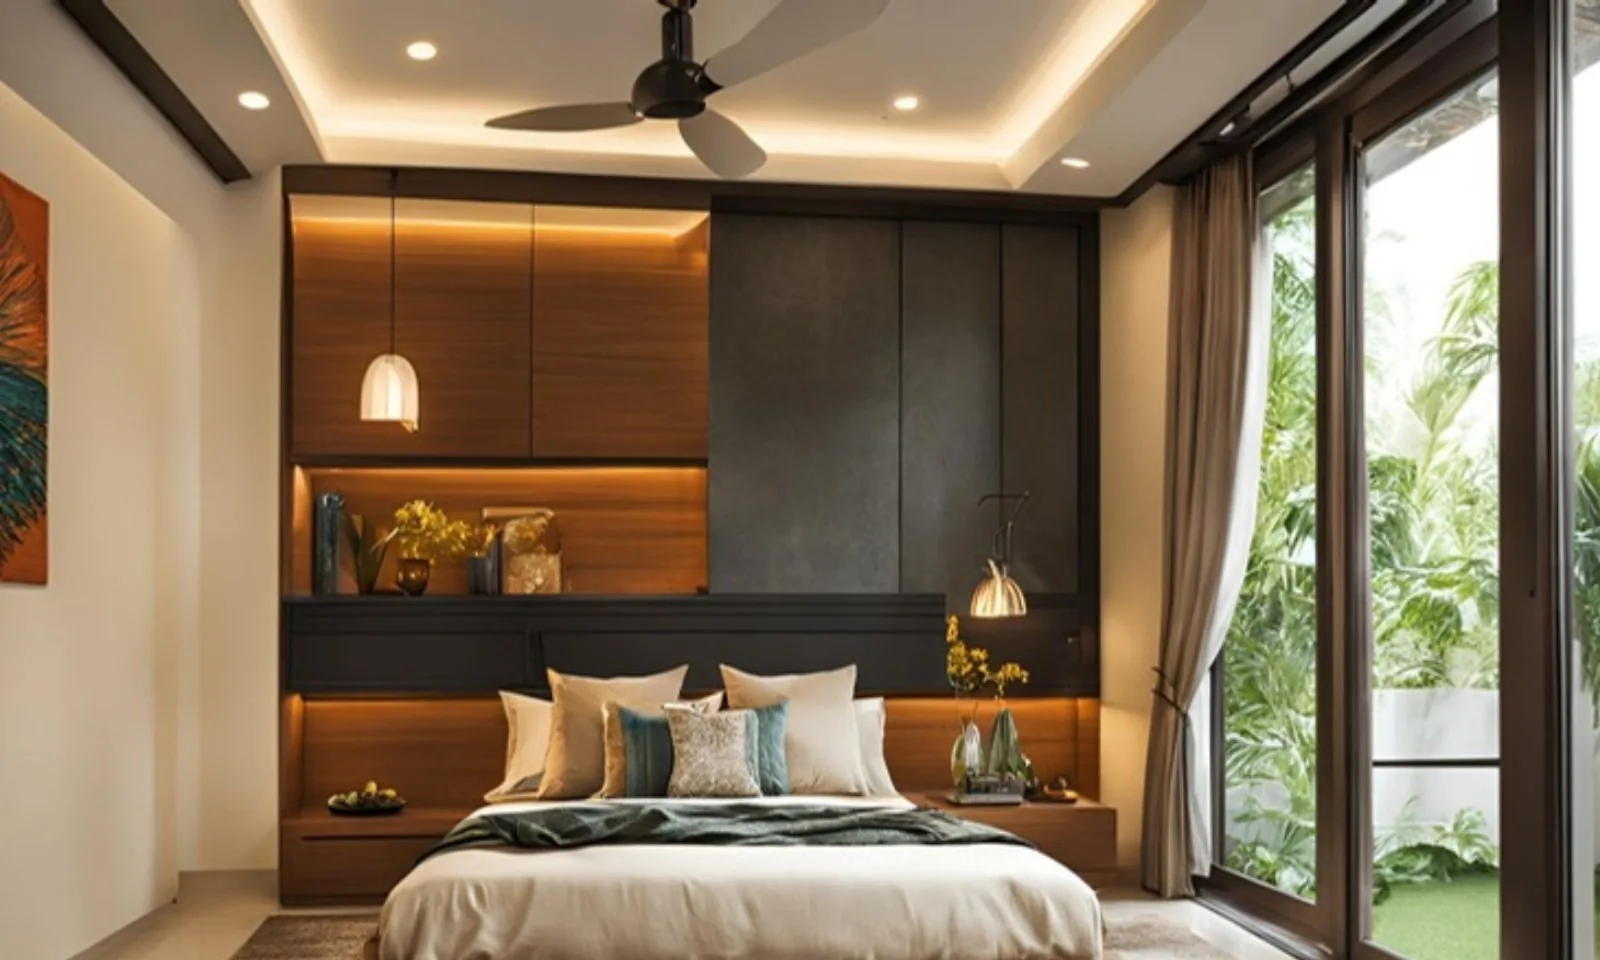
Inside Pune’s planned township, homes are well-lit but often similar in shell—we differentiate with joinery rhythm, texture, and lighting scenes that feel personal, not template.
We know society workflows in Magarpatta: material passes, time slots, and noise etiquette. Our foremen brief teams daily so your neighbours stay comfortable.
Destinations like Seasons Mall and Amanora are minutes away—many clients want entry sequences that feel hotel-calm after busy weekends.
The design problem specific to Magarpatta is repetition. The township is well-planned and the shells are genuinely good, but a few thousand homes share a handful of layouts, and the standard response—identical modular packages sold on a per-square-foot rate—produces flats that look like each other too. Since the layout is the one thing you cannot change, differentiation has to come from joinery proportions, material texture and how the lighting is layered. That is slower to design than picking a package, and it is the reason a Magarpatta home either feels considered or feels catalogue-ordered.
Magarpatta City main circle, Seasons Mall, Amanora Town Centre, corporate parks inside the township, Hadapsar GLIDE path.
Apartments across Cosmos, Roystonea, and Iris towers; villas and duplex pockets within the township ring.
Full interiors, island kitchens where slabs allow, ceiling layers for open plans, feature walls, and bespoke wardrobes sized to Magarpatta’s typical floor plates.
Local context
Written from site visits across Magarpatta, not a template we swap the area name into.
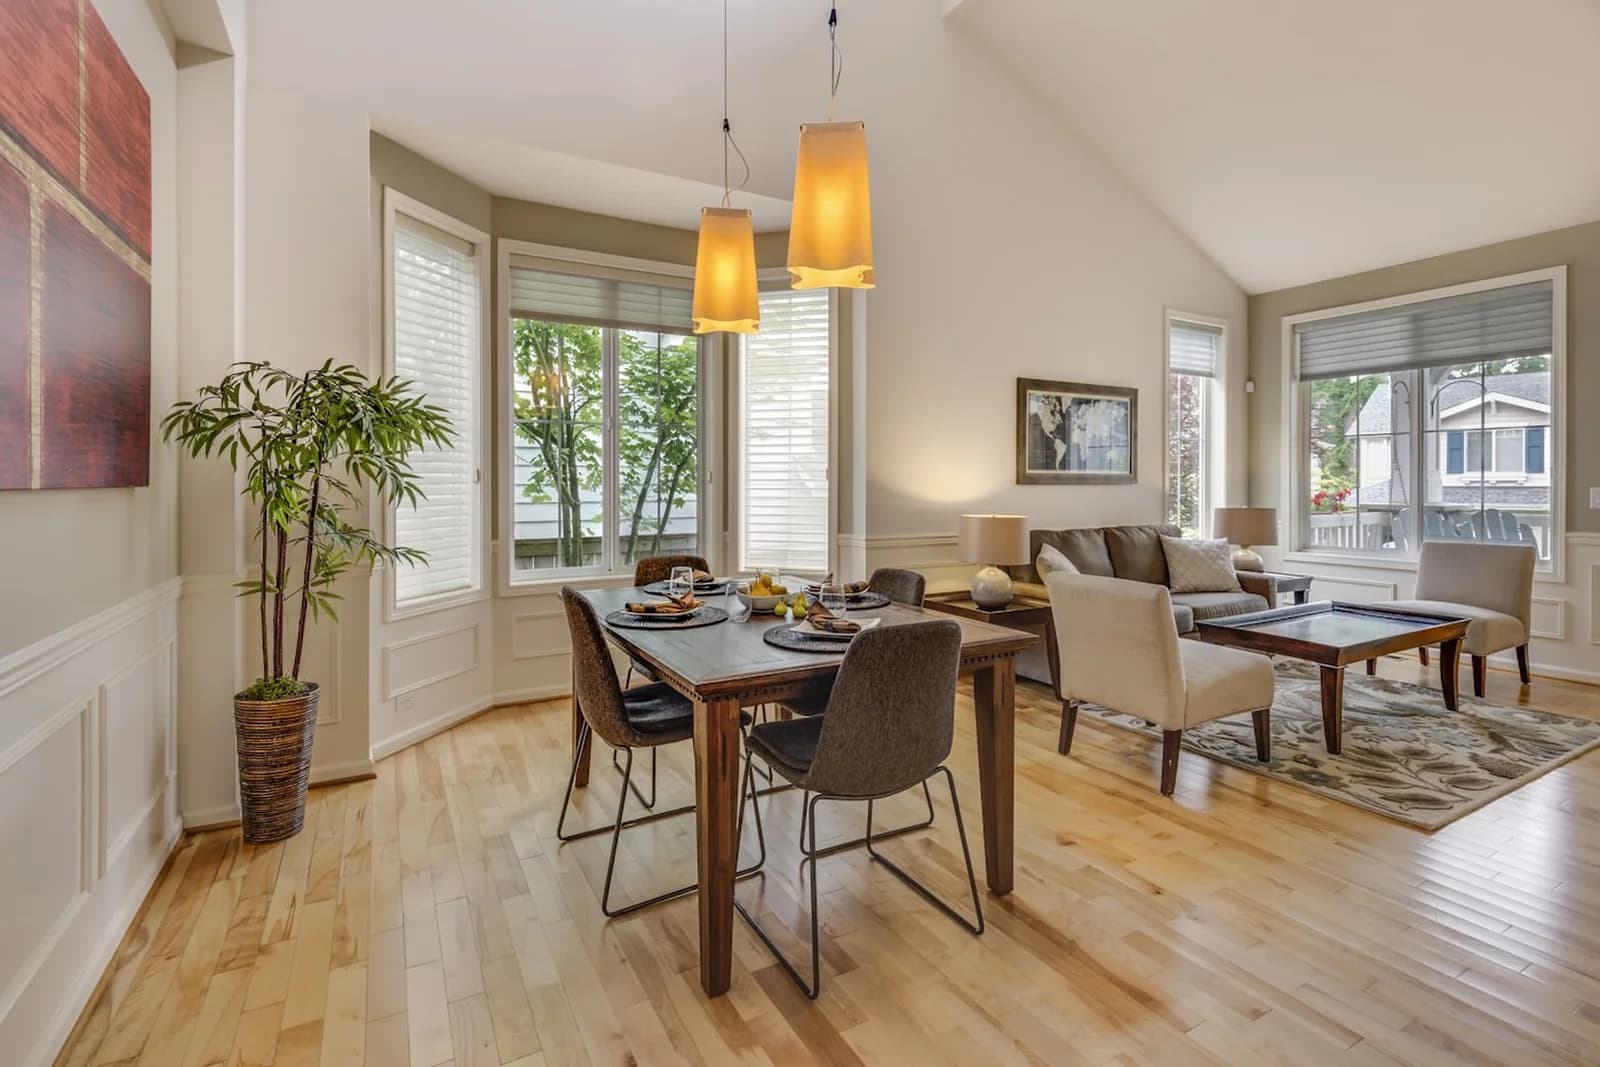
Magarpatta · Pune
Delivered by our own in-house team
Township residents, largely: corporate professionals working in the parks inside Magarpatta, hybrid workers who need the home to function as an office several days a week, and families who have been in the township long enough to want their flat to stop looking like every other flat in the tower.
Differentiation. Magarpatta shells are well-built and well-lit but highly repetitive, so the first conversation is usually about how to make an identical layout feel personal. After that it is storage that stays visually quiet, and a home-office setup that reads professional on video calls.
Magarpatta clients tend to be well-researched and comfortable spending on quality, but sceptical of vague 'premium' language—reasonably so. We name brands and grades on the quotation line by line, so 'premium' means something specific you can check rather than a word in a brochure.
Scope
Same team and standards across all of them—only the scope and sequence change.
The core Magarpatta brief—complete interiors sized to the township's standard floor plates, which our team has worked with repeatedly.
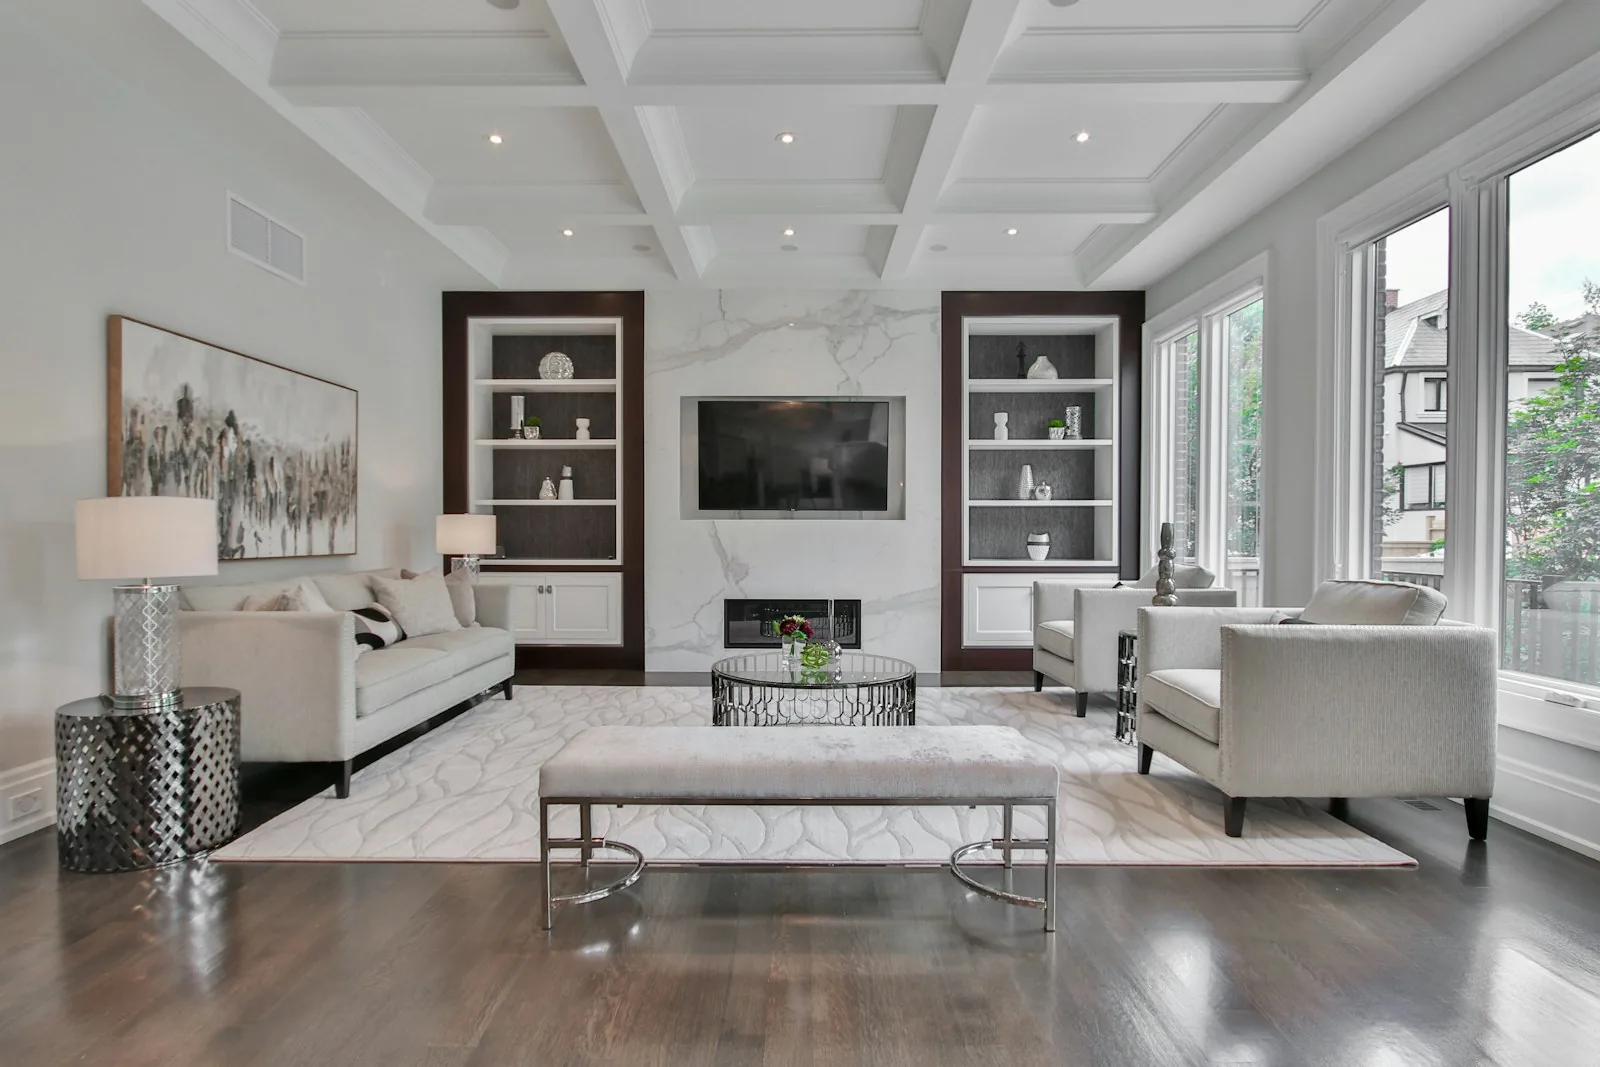
Multi-level homes where circulation, storage placement and a consistent palette across floors matter more than any single room.
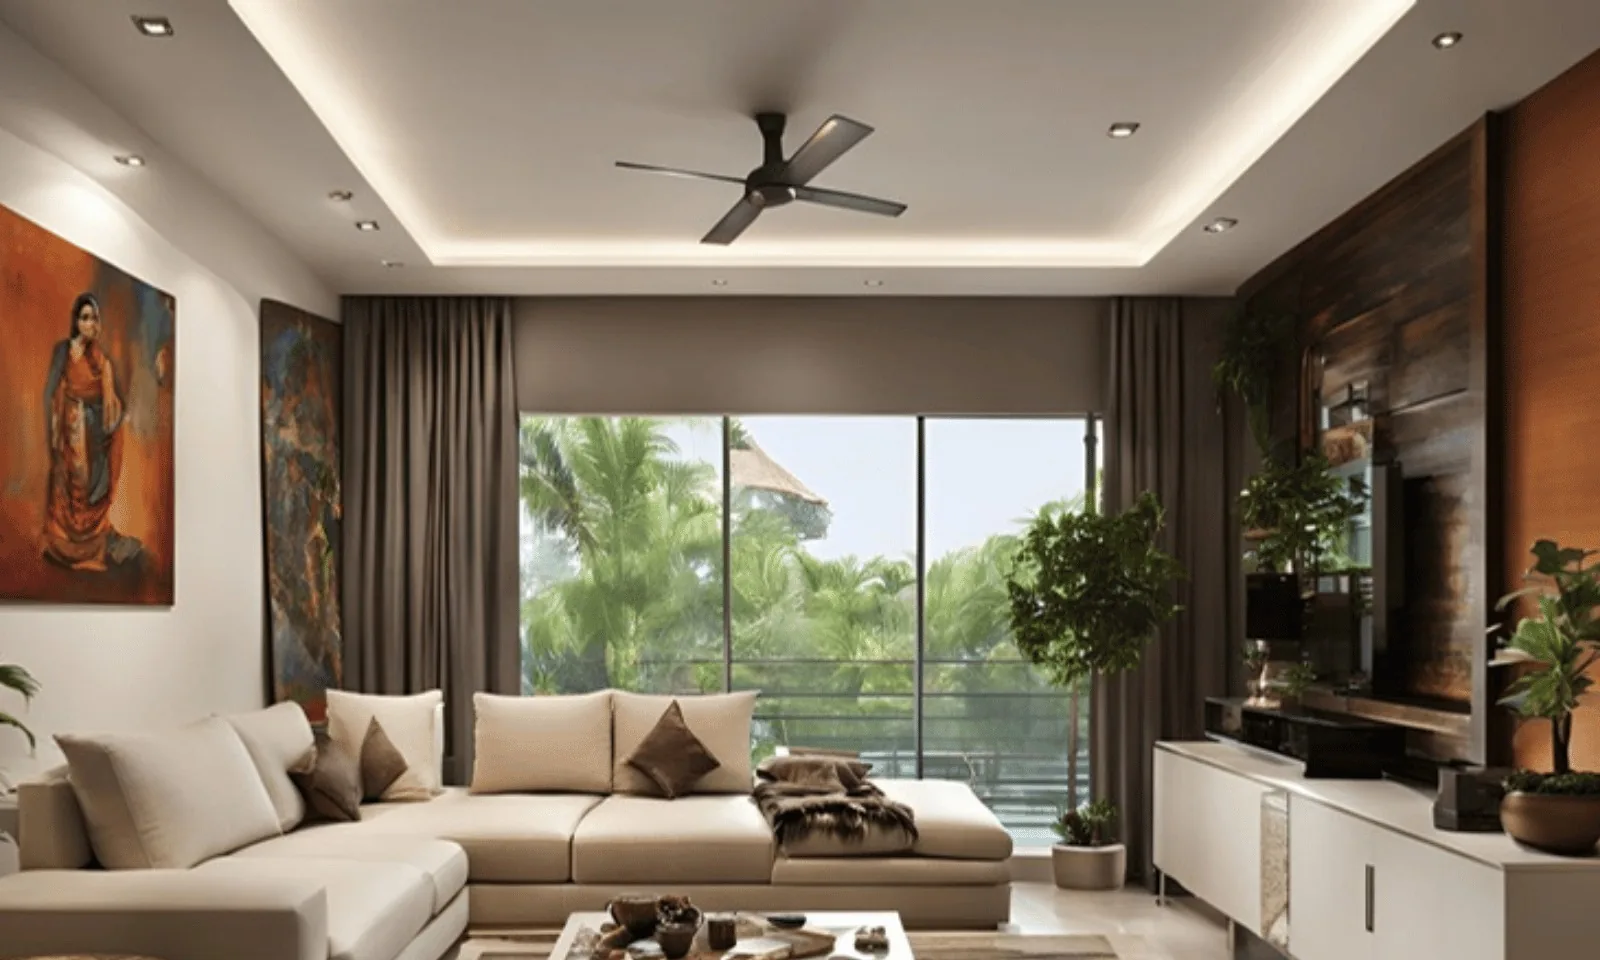
Joinery rhythm, texture and lighting scenes that make a repeated layout feel specific to you—without touching the structure.

Acoustic treatment, task lighting and cable management planned into the room, so the office does not look bolted on.
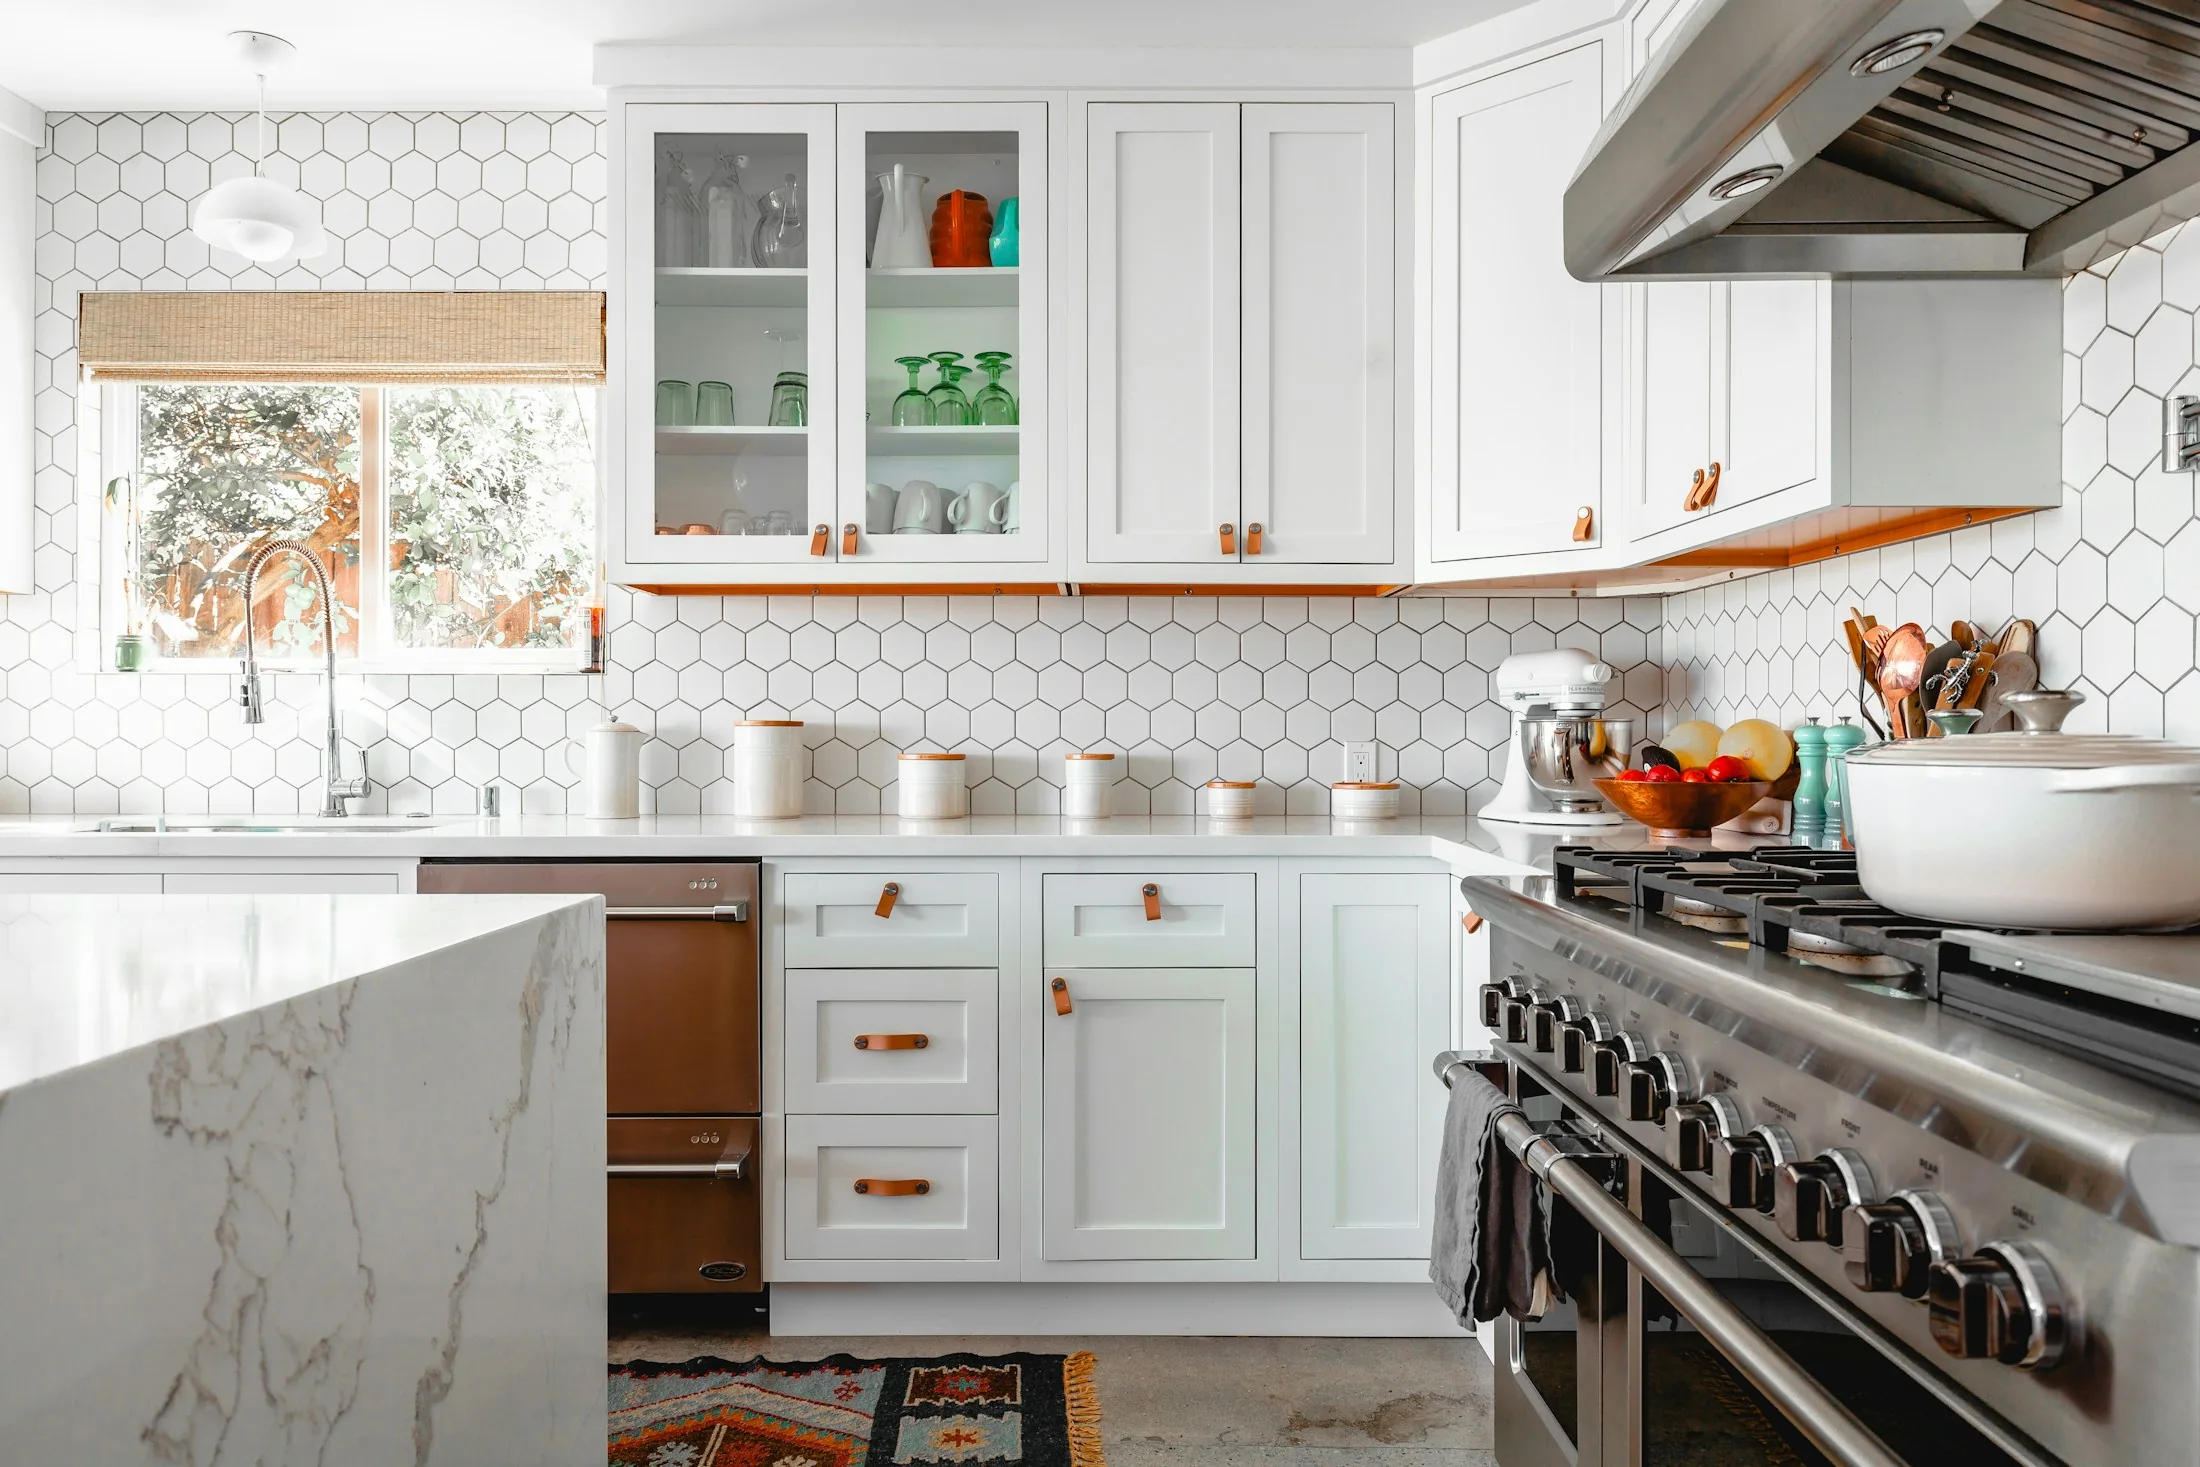
Open-plan kitchens engineered against the actual services and slab, not a showroom rendering that ignores both.
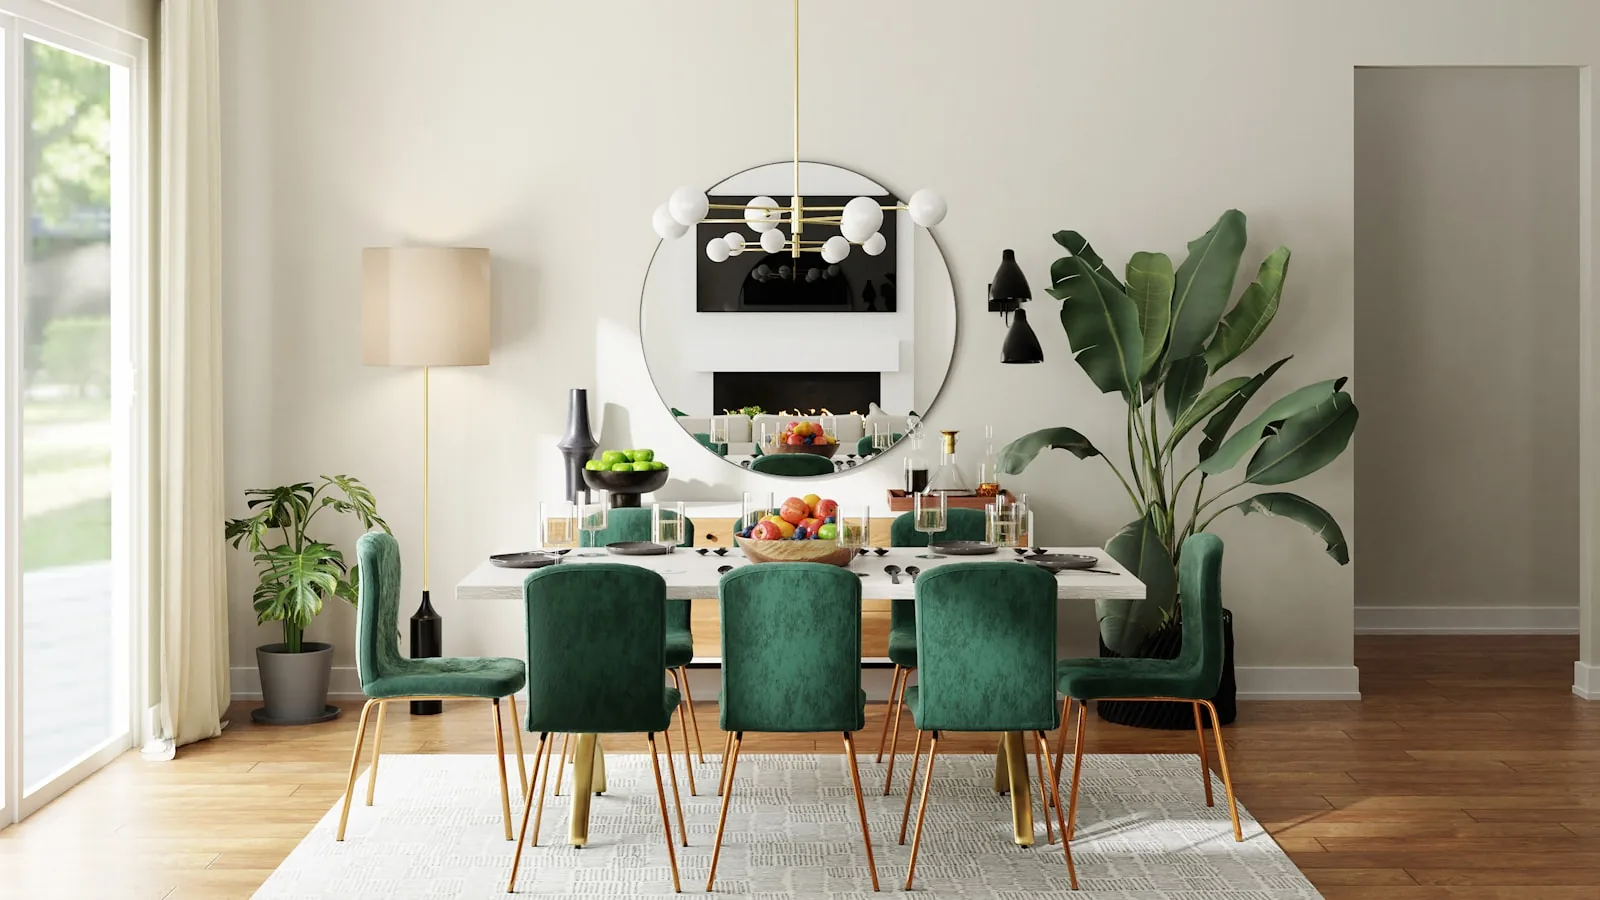
Wallpaper, feature walls, lighting and trims for homes that need updating rather than rebuilding—common across the older township towers.
What it costs
Complete home interior: modular kitchen, hall, bedrooms and kids’ room, delivered on one schedule.
Where a home lands inside its range depends on how much built-in storage it needs — wardrobes, kitchen units and the TV wall — far more than on finish choices. The final figure comes after a free site visit and measurement, itemised line by line so you can compare it fairly and drop anything you don’t need.
Want a figure for your own flat? Use the home interior cost calculator — three quick picks and you get the range, no callback required.
Good to know
The practical constraints that shape a project here — flagged before we quote, not discovered halfway through.
Process
Six stages, each with a decision you sign off before we spend your money on the next one.
We measure the flat, check services and beams, note your society's working rules, and talk through how your household actually uses each room. No quotation is given before this — a number without seeing the home is a guess.
Furniture layouts, storage planning and a material direction, worked around your floor plan rather than a catalogue template. You see and approve the direction before any drawing is detailed.
Every item priced separately — cabinetry, painting, ceiling, hardware — so you can compare it fairly against another quote, cut what you don't need, and decide what moves to a later phase.
Elevations, electrical points and finish schedules are locked before production starts. This is the stage that prevents the classic mid-project 'that's not what I pictured'.
Factory-built units arrive and install in days rather than weeks of on-site carpentry dust. Photos come to you on WhatsApp — you should not have to visit Magarpatta daily to know what happened.
A walkthrough, a snag list closed before we call it done, care notes for the finishes, and warranty documentation — 5 years on furniture, 2 years on painting — handed over in writing.
Why us
5 years on furniture, 2 years on painting—documented at handover, not promised on a call.
Asian Paints, Dulux, Nerolac, Berger and Dr. Fixit are specified by name, so you know what you are buying.
Designers, carpenters and painters are ours—nothing is handed to an unaccountable subcontractor.
Item-by-item pricing you can compare fairly, trim, or phase—never a single unexplained number.
A 5.0 rating on Google built over 7+ years of work across East Pune.
We measure and inspect before quoting, because a number given without seeing the flat is a guess.
Local FAQs
The things people actually ask on a first call — answered straight.
We furnish vendor passes, insurance summaries, and supervisor IDs as per your MC checklist.
Yes—minimal looks need smarter volumes. We hide depth behind flush panels and use internal organisers.
We plan acoustic panels, task lighting, and cable paths so your background reads professional on calls.
Yes—Magarpatta, Amanora, and Hadapsar sit on the same daily service loop for us. Recent work includes a 3 BHK interior refresh at Amanora Neo Towers with geometric wallpaper and brass trims.
5 years on the furniture and cabinetry we build, and 2 years on painting work—both documented at handover alongside the vendor paperwork your society already requires.
Asian Paints (including Royale Play), Dulux Velvet Touch, Nerolac Impressions and Berger for finishes, Dr. Fixit for waterproofing, and branded ply with soft-close hardware for cabinetry—each named on the quotation rather than described as 'premium'.
10–16 weeks for a 2–3 BHK turnkey home once civil work is released. Township material-pass windows and lift slots are factored into that number rather than discovered later.
No—design, carpentry and painting are handled by our own in-house team, which also means fewer unfamiliar faces going through your society's gate process.
That is most of the design brief in Magarpatta. Identical shells respond well to joinery rhythm, texture and lighting scenes rather than layout changes—which is fortunate, because the layout is usually the one thing you cannot alter.
Local proof
Societies our team already knows—lift bookings, work hours, and handover checklists included.
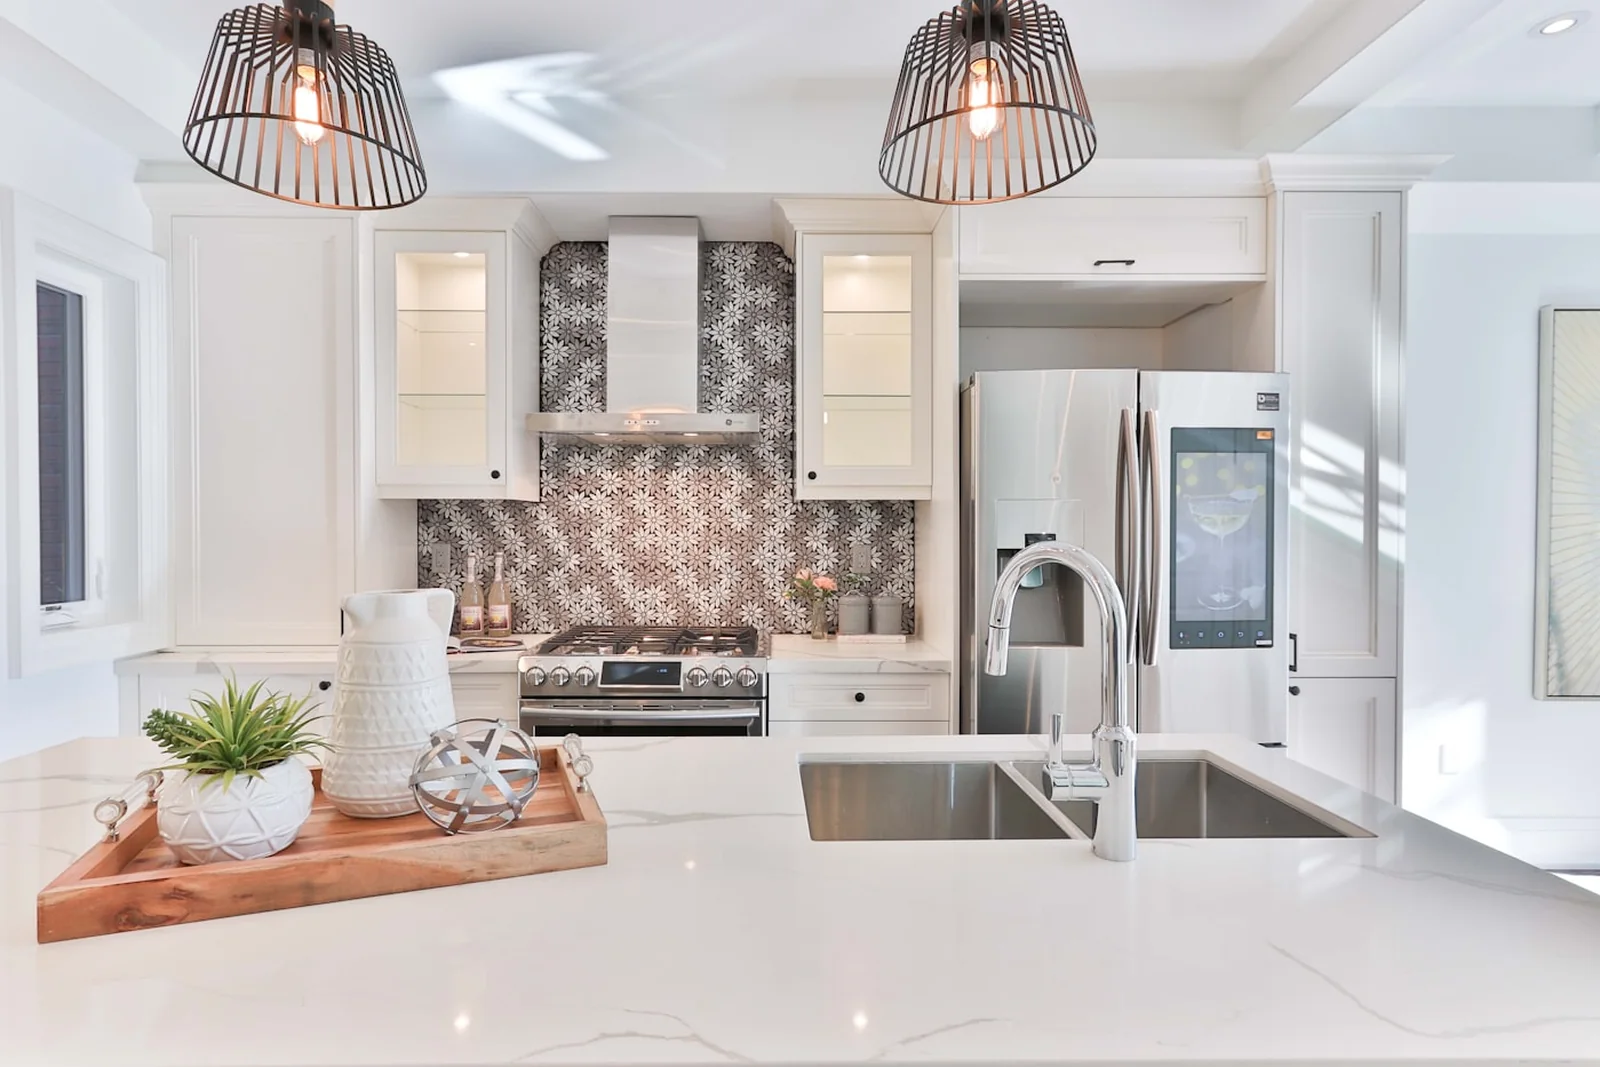 Hadapsar
Home Interior Design
Read before you commit
Long-form, Pune-specific reference pieces—written from our own sites, not generic décor advice.
We bring samples, references, and a clear next-step plan—whether you are at grey shell or mid-renovation.