
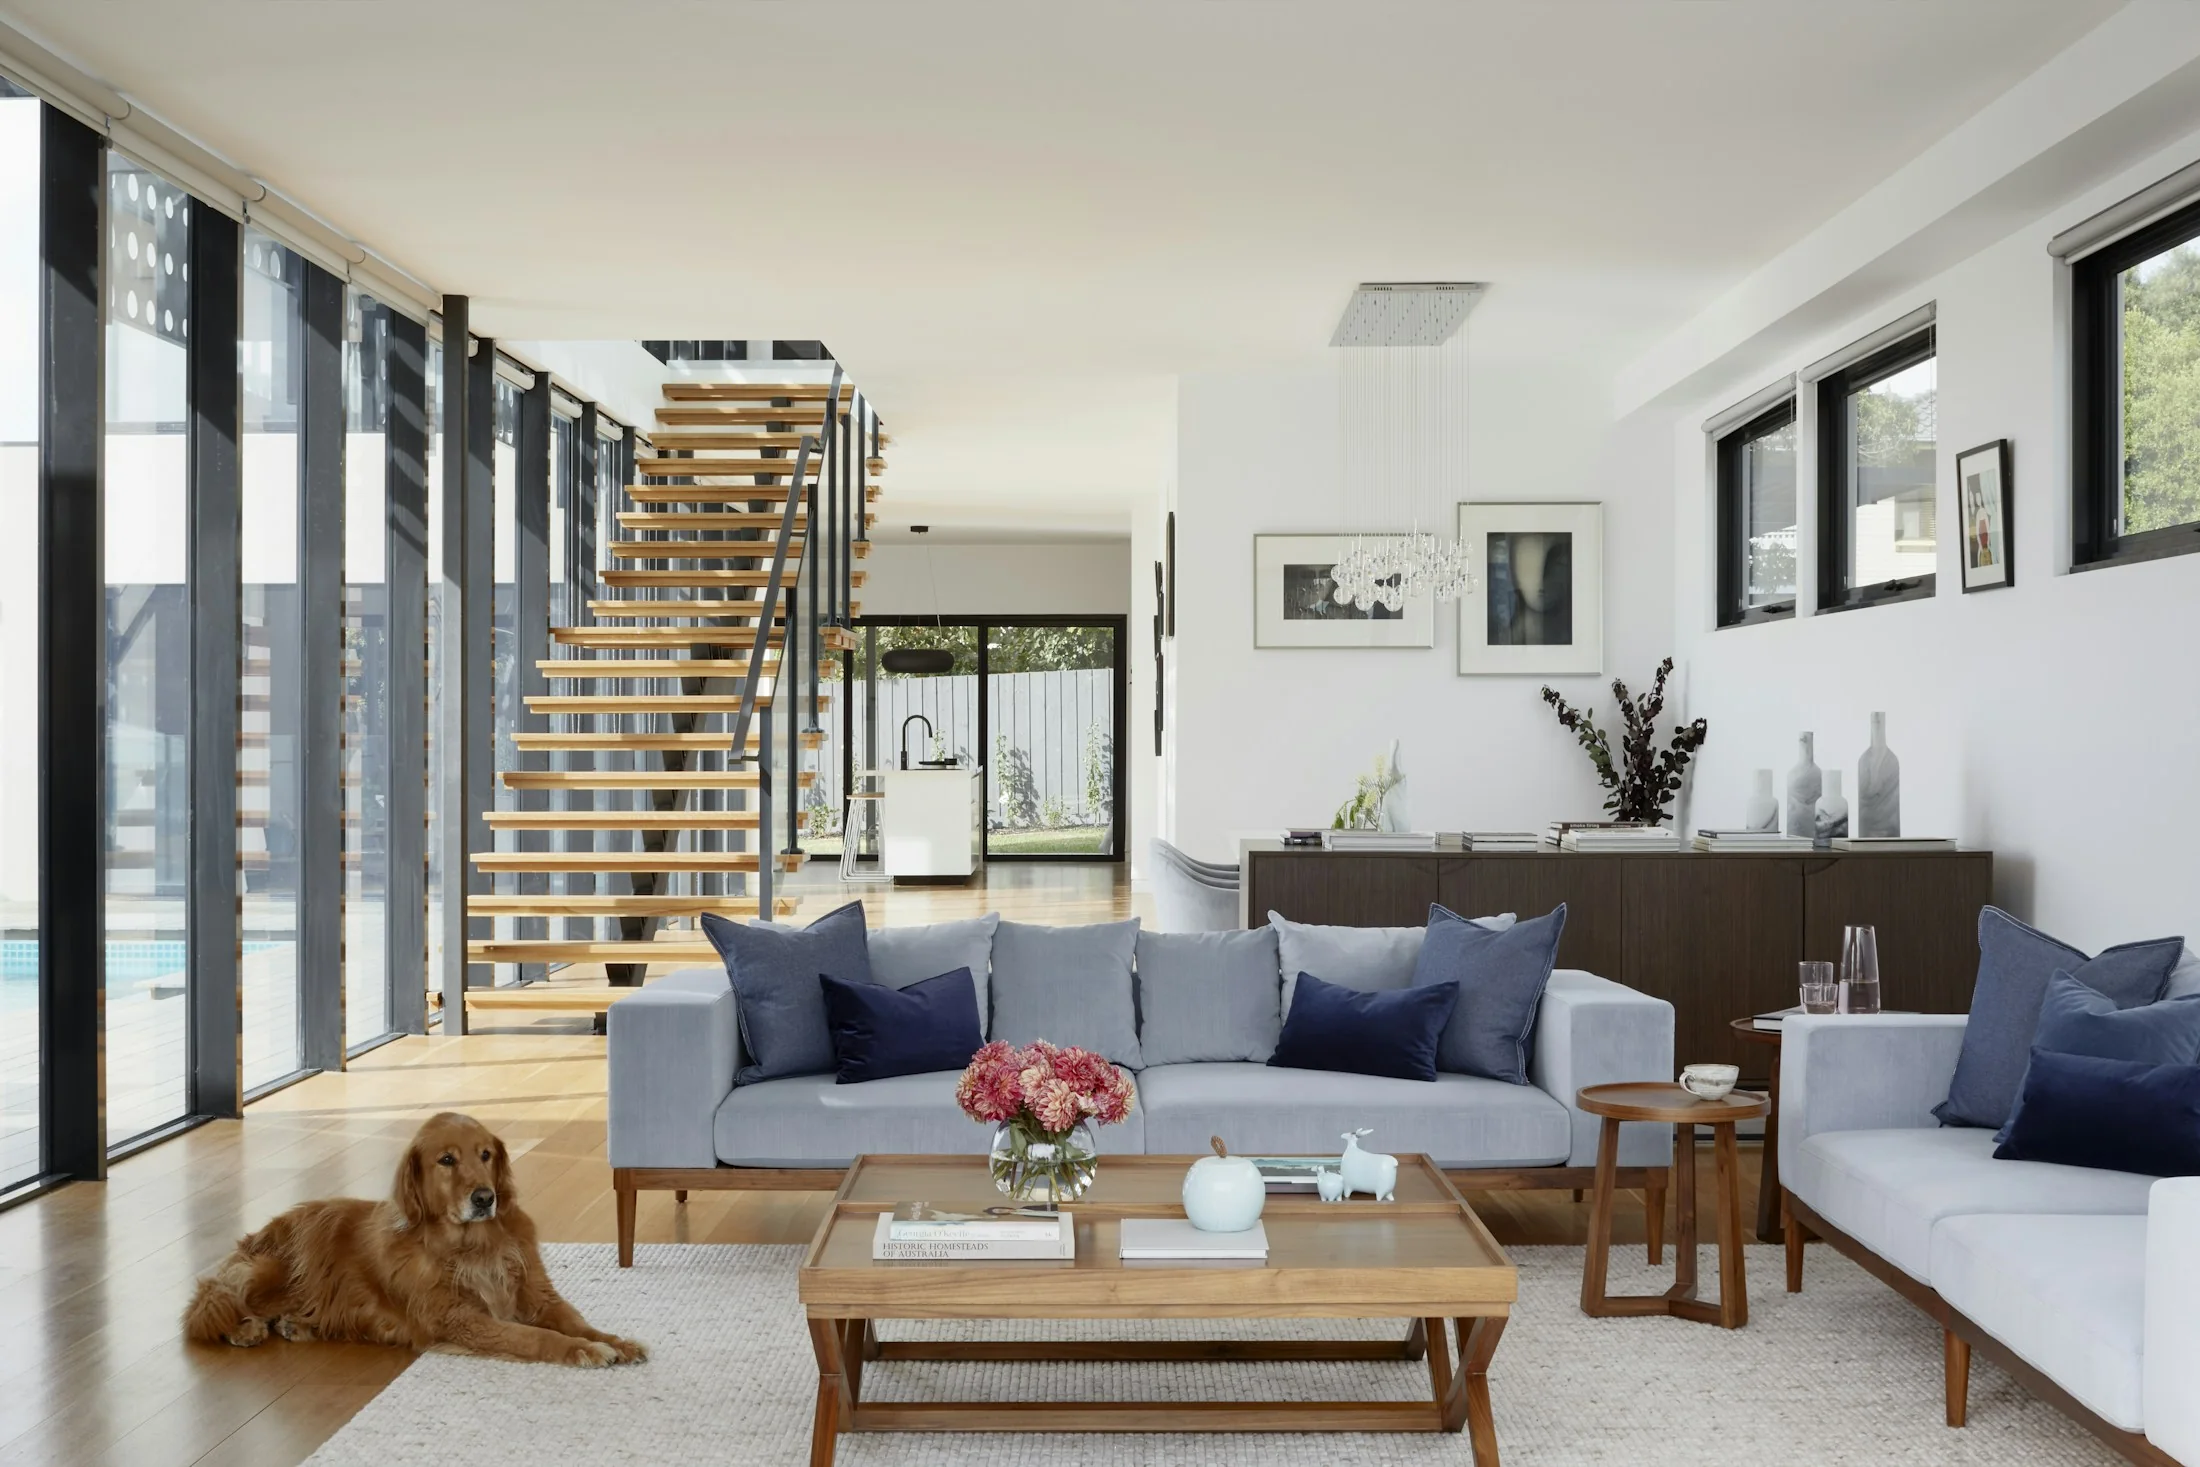
Fresh-possession 2 BHK flats
The most common Wagholi brief — bare shell to liveable home. Kitchen, wardrobes and full-home painting first, with everything else planned but phased.
From new launches along the airport road to quieter lanes toward Kesnand, Wagholi buyers often want warm, durable homes without showroom clichés. Our home interior design and service process runs on disciplined drawings and transparent BOQs.
Wagholi’s rapid development means many families move in while infrastructure still matures—we choose finishes that forgive dust, and lighting plans that keep interiors cheerful on overcast days.
If you are near Lifeline Hospital, Wagholi chowk, or the NH753F corridor, we plan site visits that respect commute realities and batch decisions to save your time.
For most Wagholi clients this is their first home, and the first time they have commissioned interior work of any size. That changes how we quote. A lump-sum number is easy to give and impossible to check, so we break the quotation into line items you can question one by one—and we are explicit about what is genuinely worth spending on now versus what can wait a year without any of it needing to be redone. Kitchen, wardrobes and painting make a flat liveable; false ceilings, feature walls and soft styling almost always can follow later. Being clear about that difference is more useful, to a first-time buyer, than another paragraph about our design philosophy.
Lifeline Hospital, Wagholi chowk, schools along Nagar Road, retail on NH753F, connections toward Lohegaon airport.
Recently completed a 3 BHK in Nyati Evita, alongside homes in Nyati Elan, Ivy State, Konark Exotica, Citron and Mansha. We work across the new townships and mid-rise communities along Nagar Road and the internal sectors toward Kesnand.
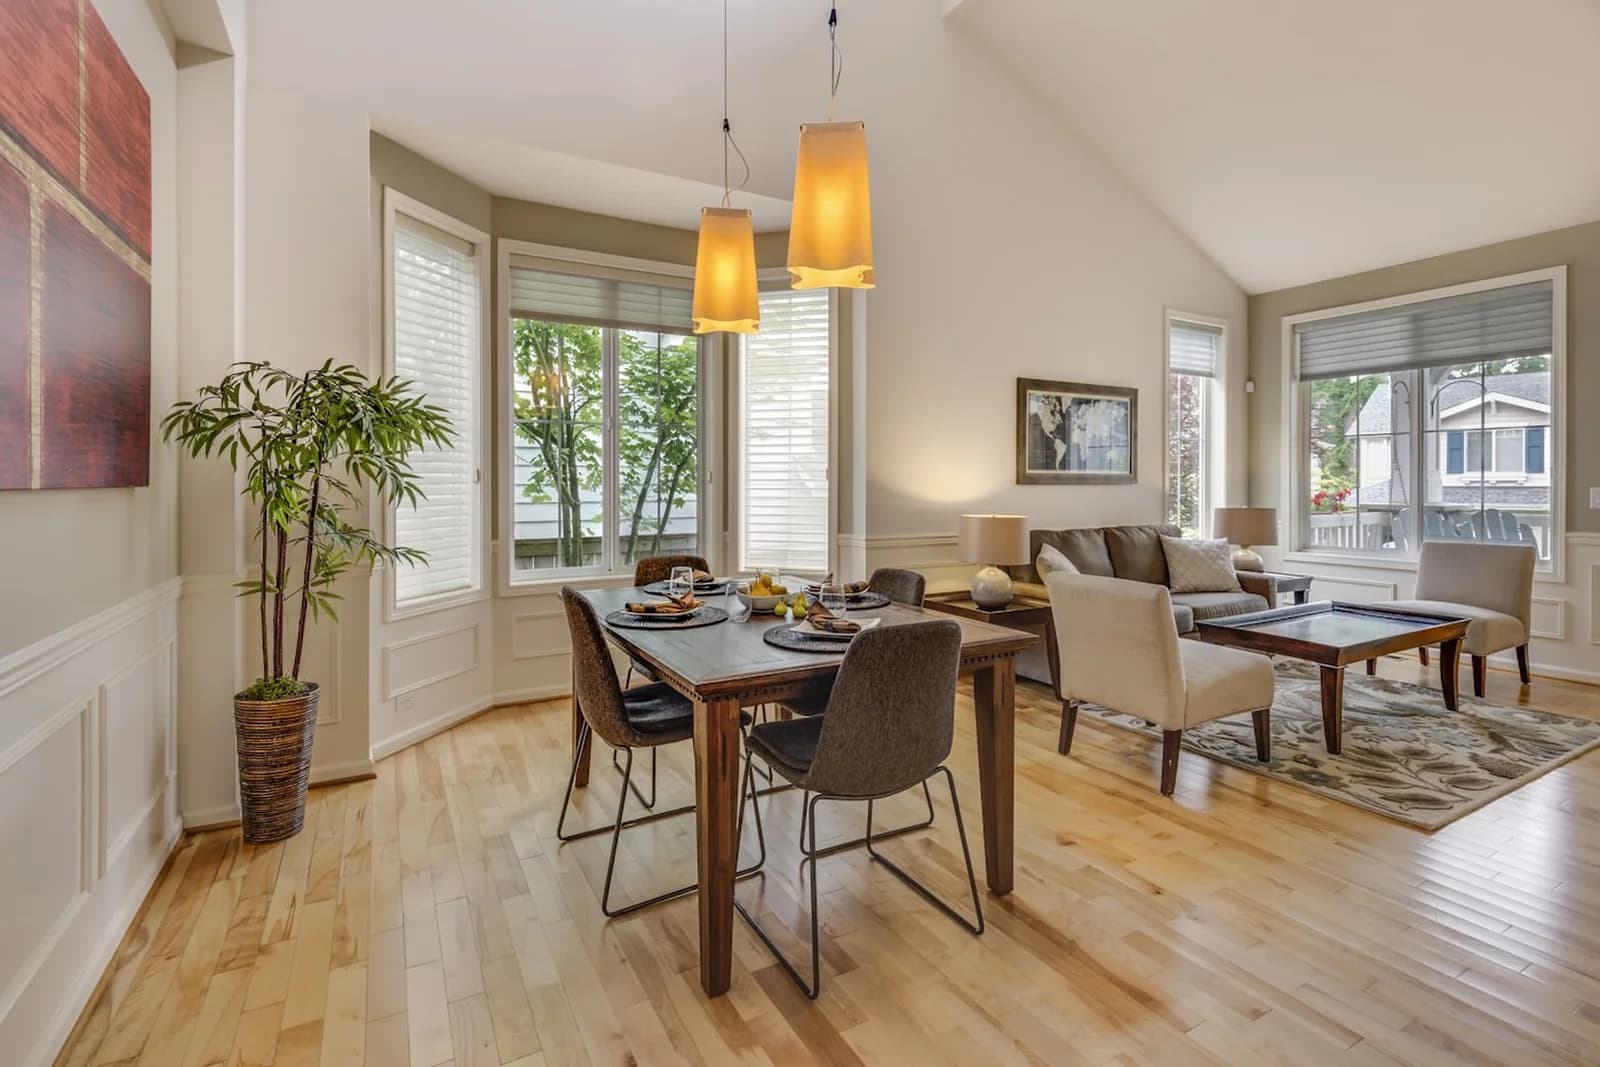
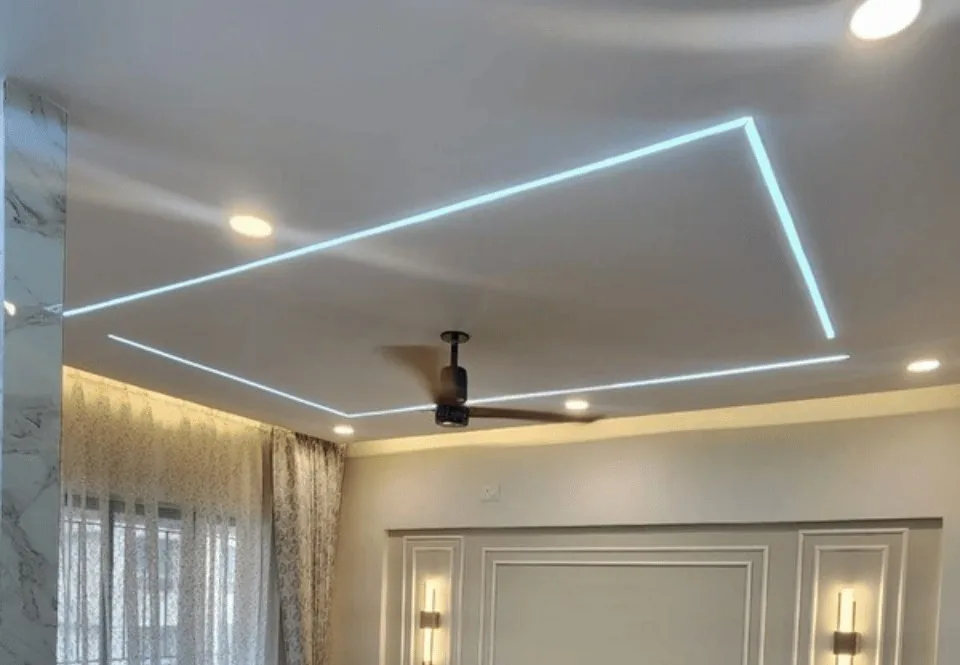
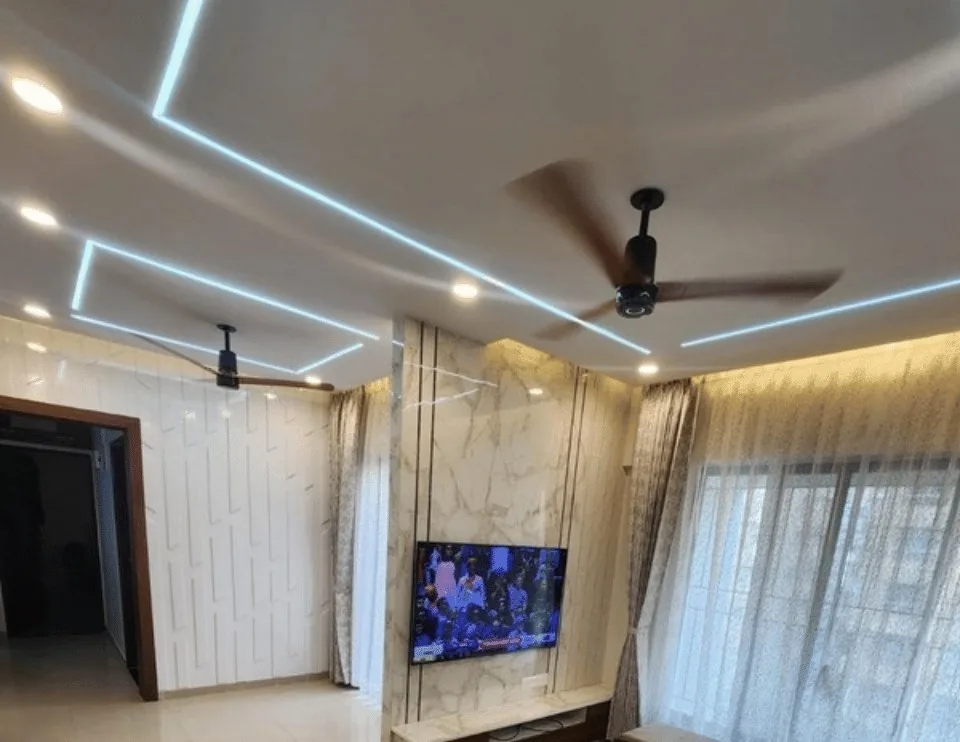
2 BHK and 3 BHK complete home interior design for fresh possessions — modular kitchen, hall, bedrooms and kids' room in a single scope. Also budget-smart modular kitchens, kids’ rooms with growth-friendly storage, POP ceilings with neat coves, and full-home painting with low-odour options.
Local context
Written from site visits across Wagholi, not a template we swap the area name into.
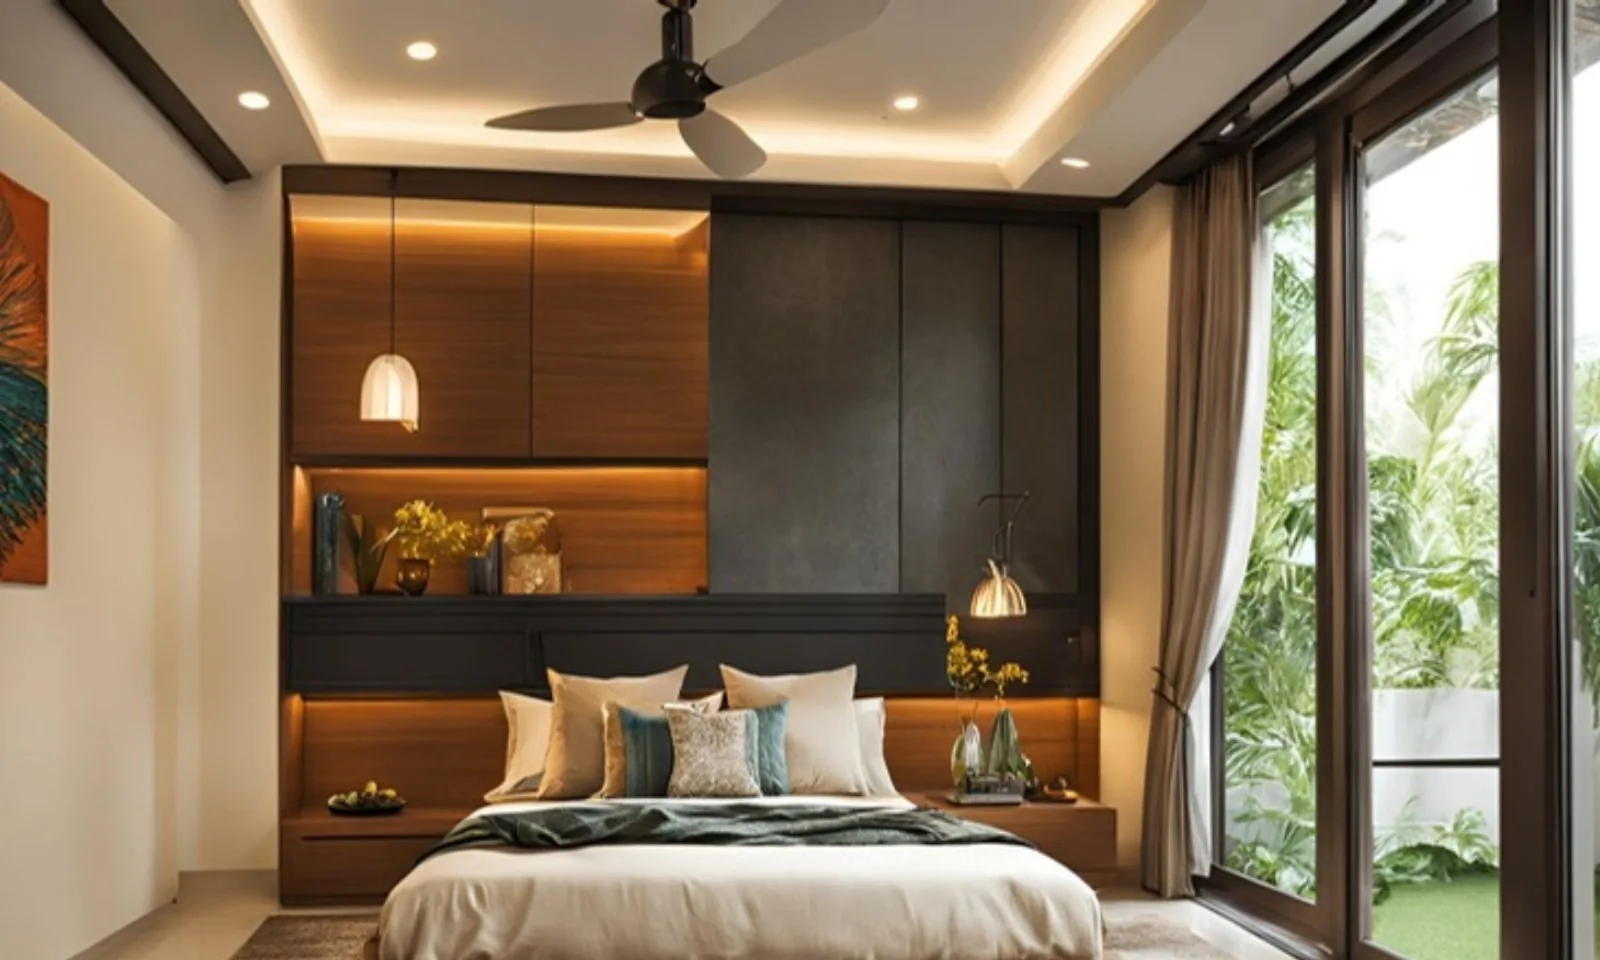
Wagholi · Pune
Delivered by our own in-house team
Wagholi is largely a first-home market. Most enquiries come from young couples and growing families taking possession of their first 2 or 3 BHK, often moving from rented flats closer to the city. They are spending carefully, frequently coordinating with parents on decisions, and want to understand where every rupee goes before committing.
Kitchen and wardrobes, almost without exception — the things that make a new flat liveable on day one. Kids' room storage that will still work in five years comes up often. False ceilings and feature walls are usually wanted but knowingly deferred to a second phase, which is exactly how we structure the quotation.
Wagholi buyers are the most budget-conscious of the areas we serve, and the most poorly served by lump-sum quotes. Our line-wise quotation exists mainly for this situation: you can see the cost of each item, start with essentials before move-in, and add the rest later without redoing any of the earlier work.
Scope
Same team and standards across all of them—only the scope and sequence change.
The most common Wagholi brief — bare shell to liveable home. Kitchen, wardrobes and full-home painting first, with everything else planned but phased.
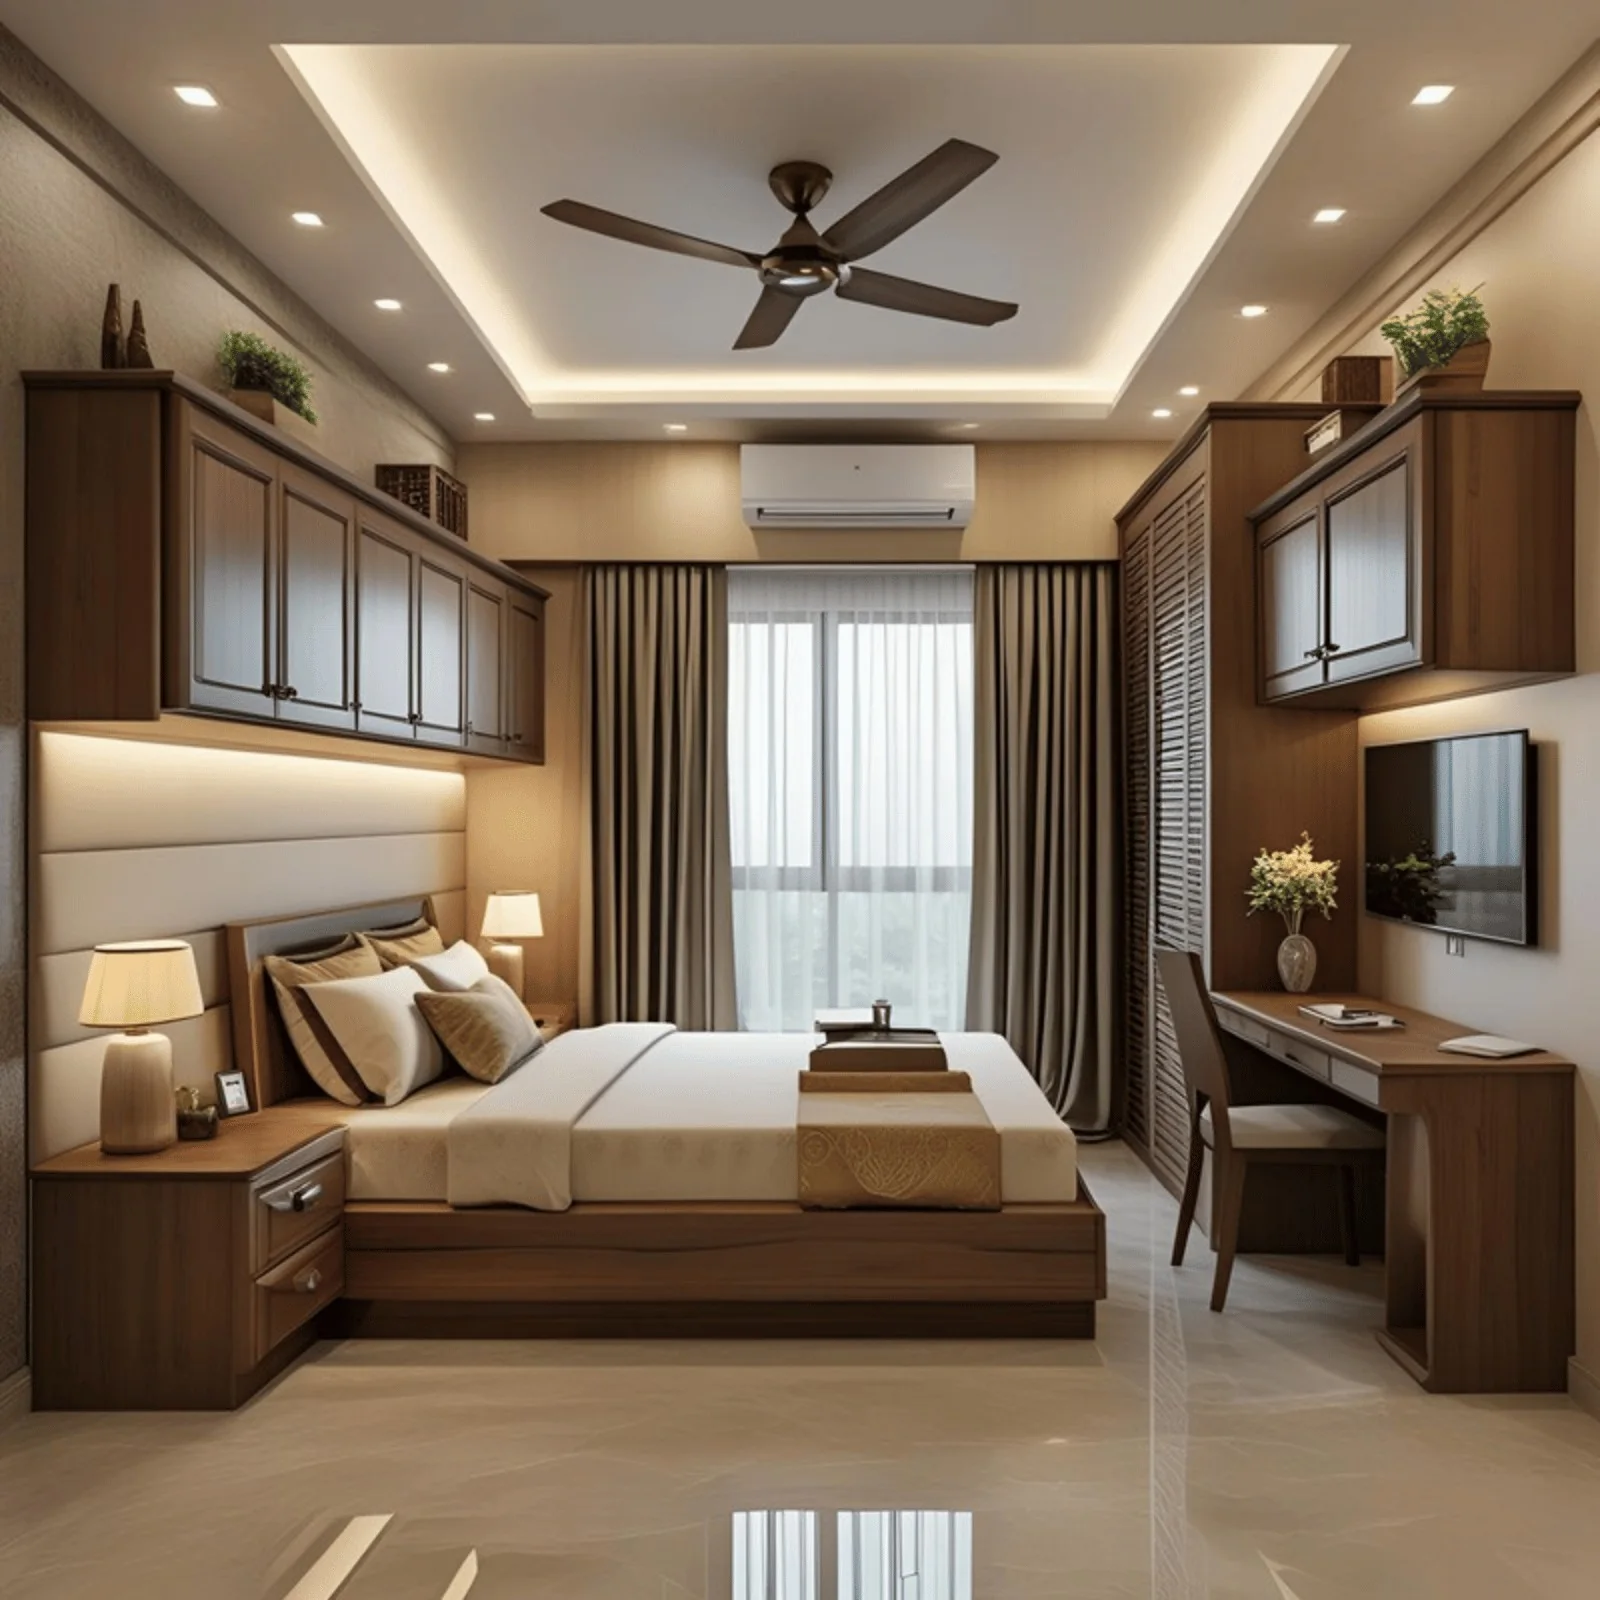
Complete interiors including a kids' room designed with storage that adapts as the child grows, rather than furniture that gets replaced in three years.
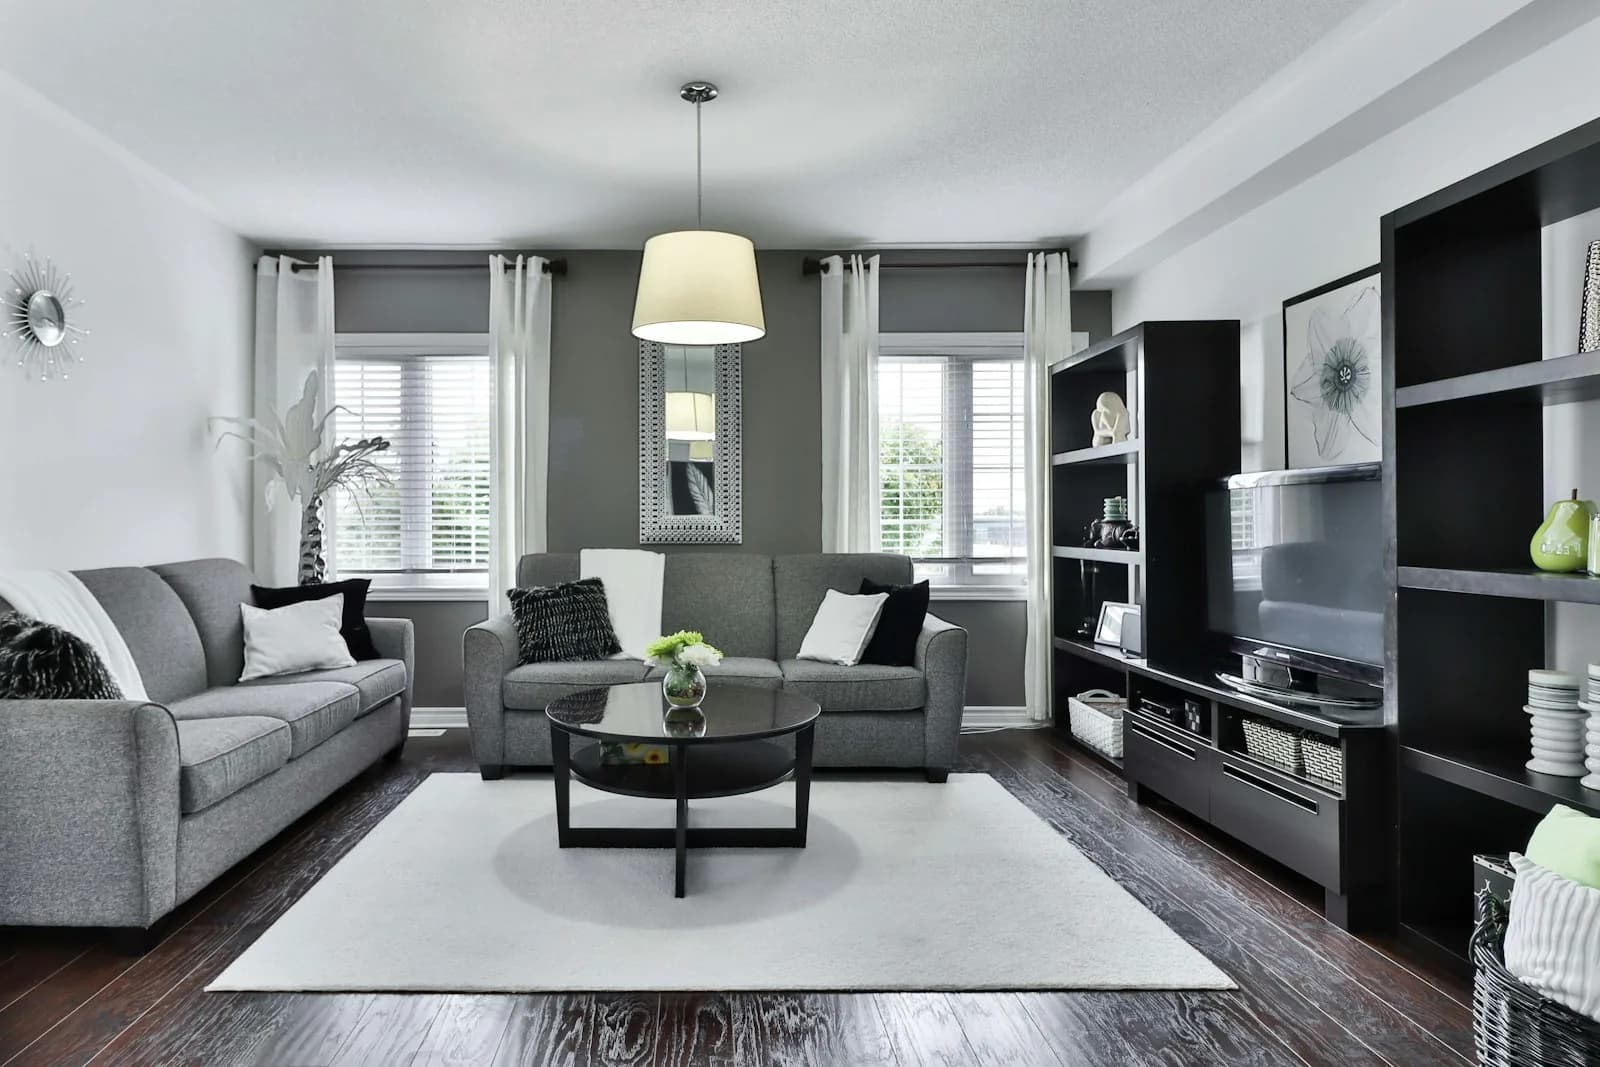
Essentials before move-in, false ceilings and feature walls in a later phase — sequenced so the second phase never means undoing the first.
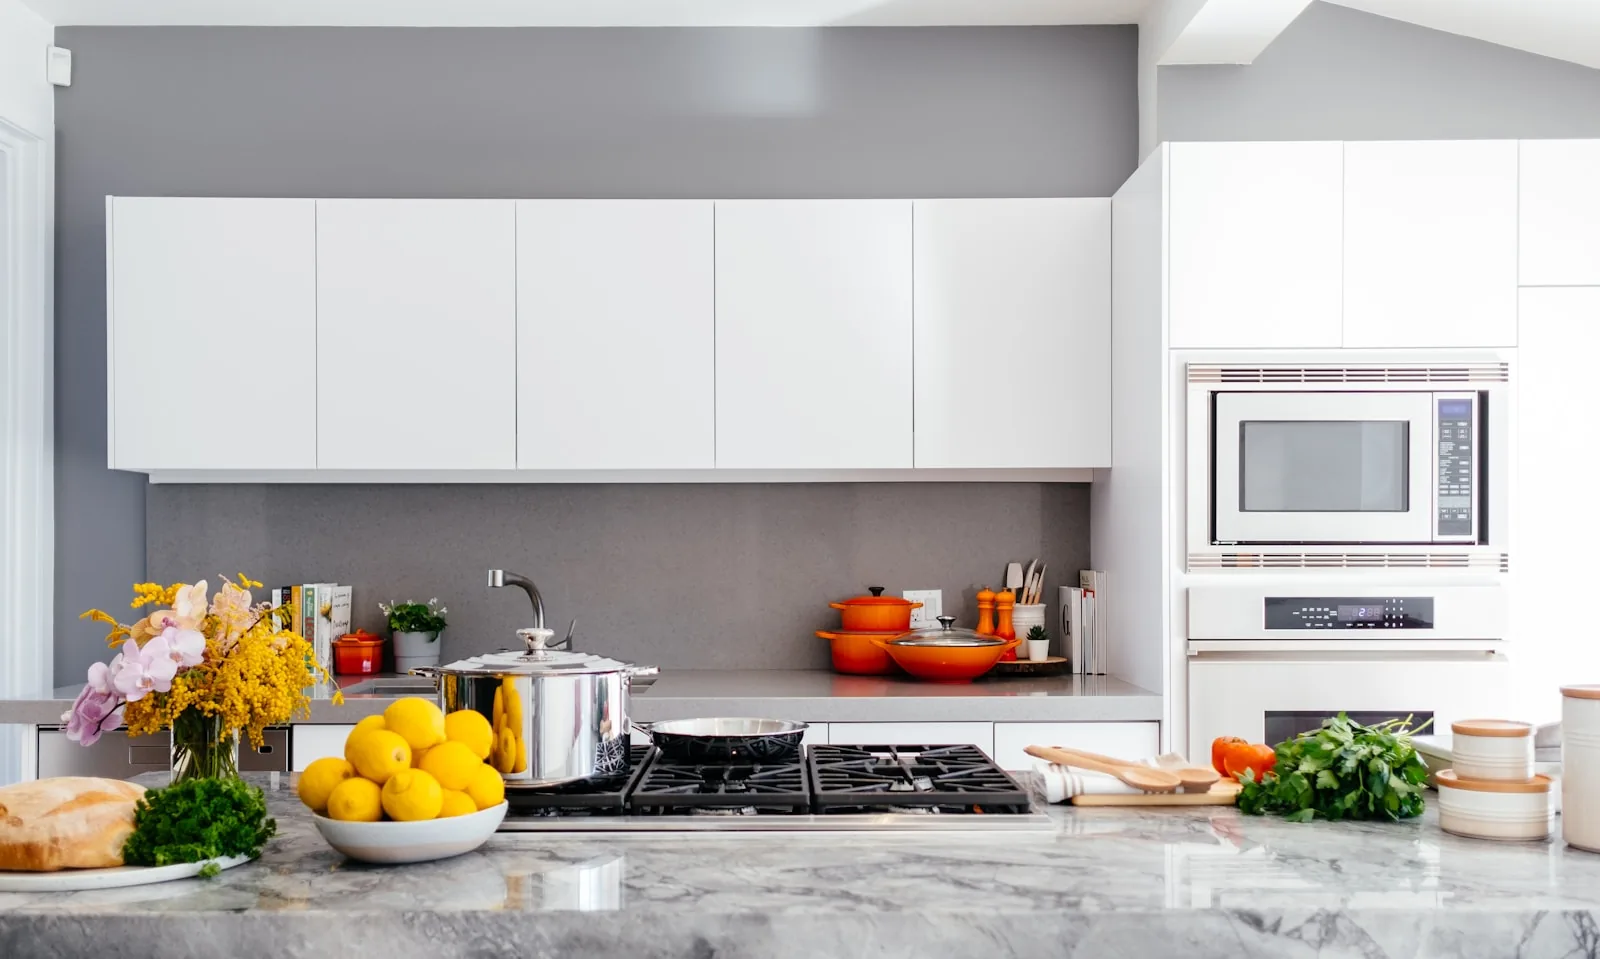
Honest hardware and layout engineering over showroom finishes, sized to the platform and chimney duct the builder actually gave you.
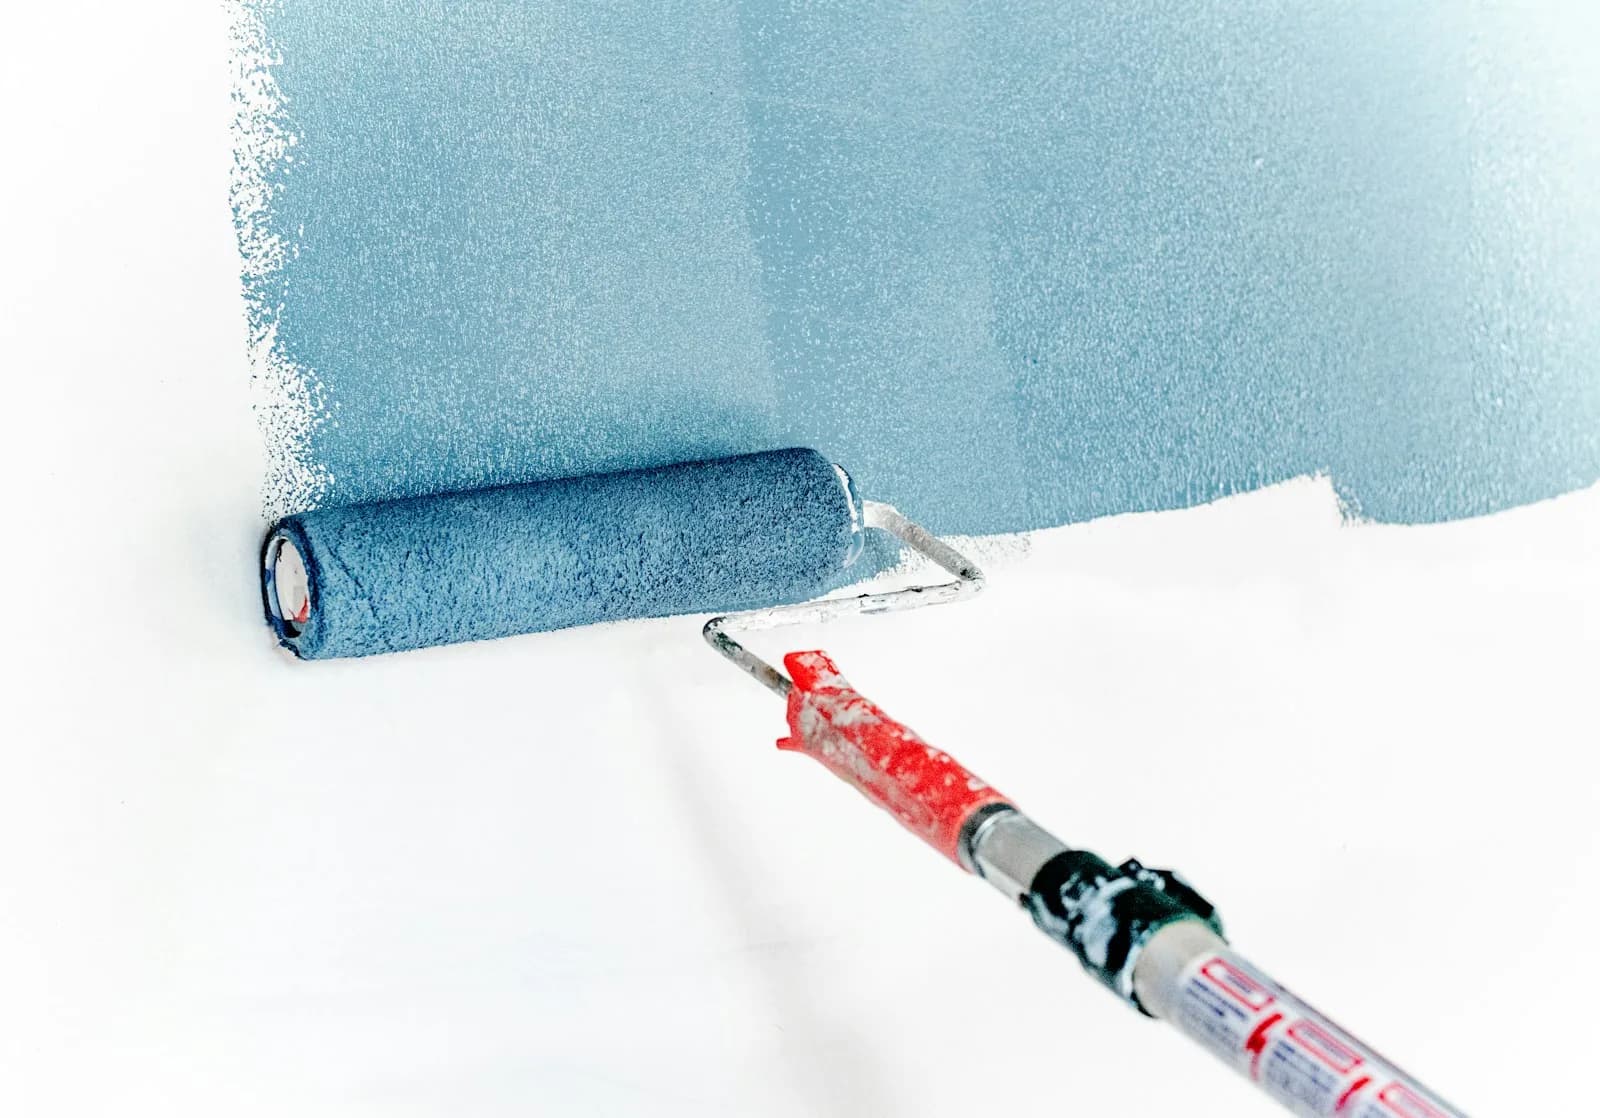
Low-odour options so families can move in sooner, with proper prep and primer rather than a fast coat over builder whitewash.
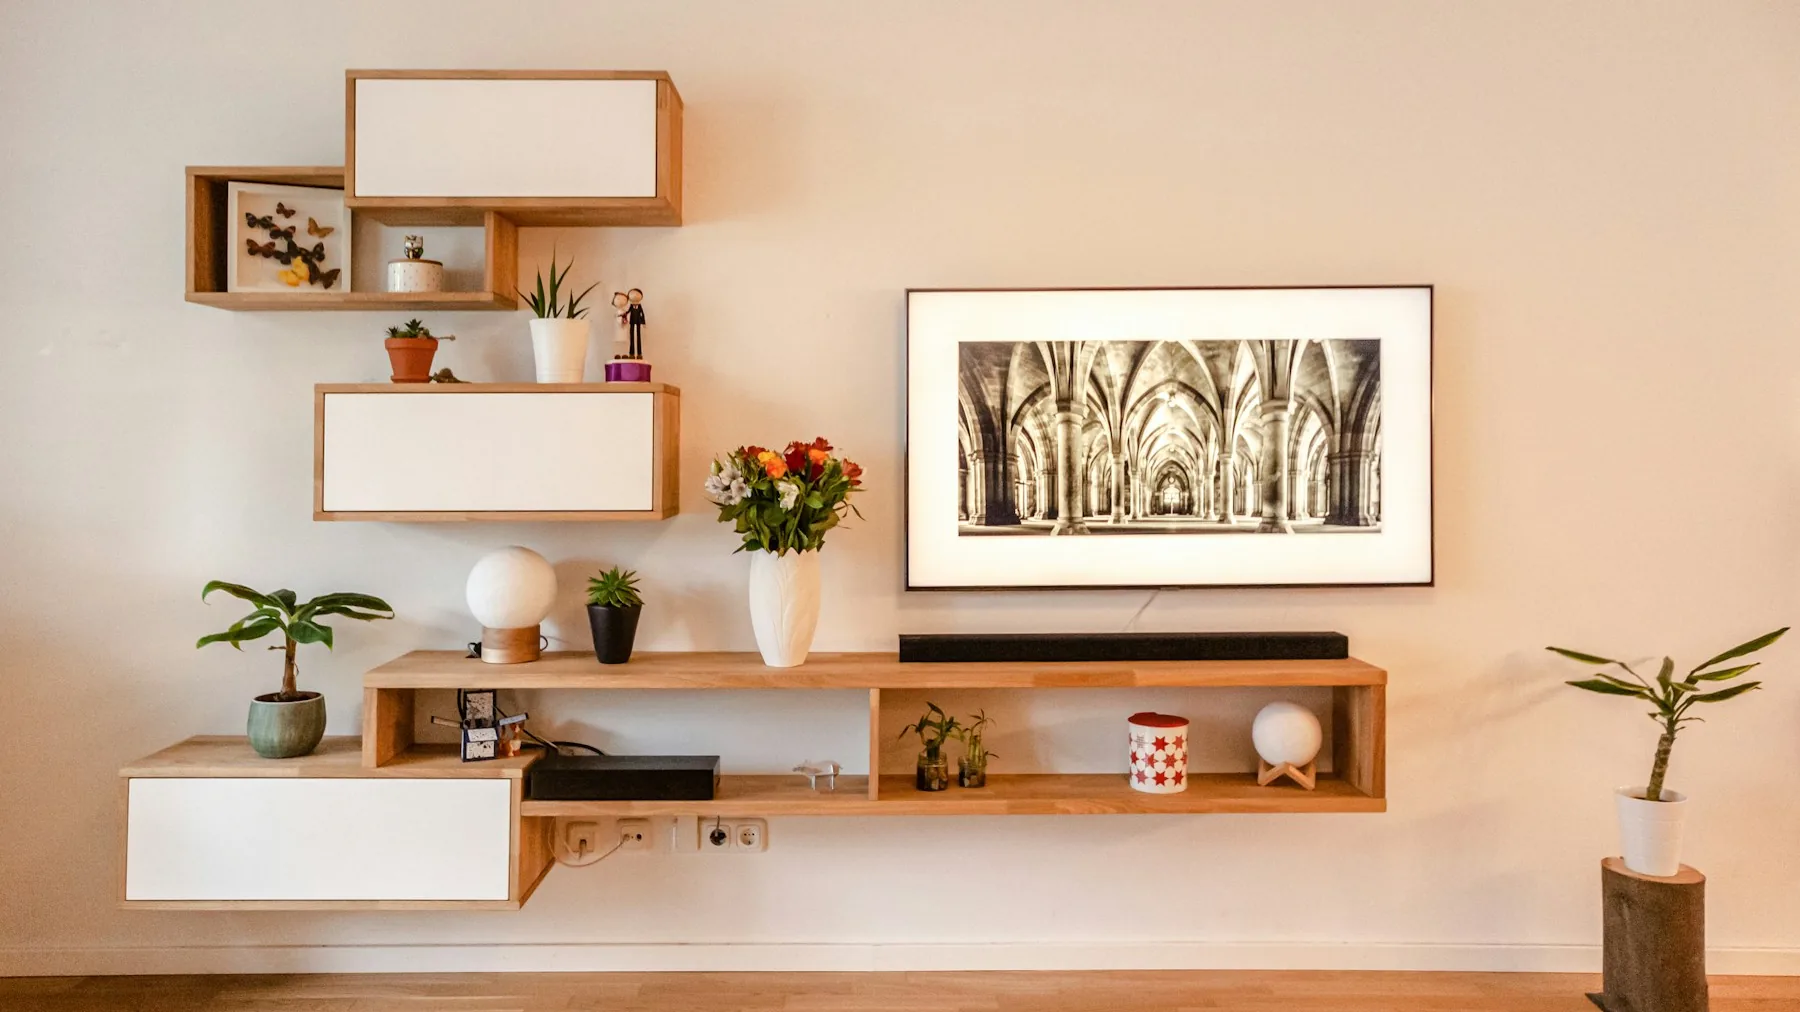
Multi-level homes toward Kesnand where storage planning and a consistent palette across floors matter most.
What it costs
Complete home interior: modular kitchen, hall, bedrooms and kids’ room, delivered on one schedule.
Where a home lands inside its range depends on how much built-in storage it needs — wardrobes, kitchen units and the TV wall — far more than on finish choices. The final figure comes after a free site visit and measurement, itemised line by line so you can compare it fairly and drop anything you don’t need.
Want a figure for your own flat? Use the home interior cost calculator — three quick picks and you get the range, no callback required.
Good to know
The practical constraints that shape a project here — flagged before we quote, not discovered halfway through.
Process
Six stages, each with a decision you sign off before we spend your money on the next one.
We measure the flat, check services and beams, note your society's working rules, and talk through how your household actually uses each room. No quotation is given before this — a number without seeing the home is a guess.
Furniture layouts, storage planning and a material direction, worked around your floor plan rather than a catalogue template. You see and approve the direction before any drawing is detailed.
Every item priced separately — cabinetry, painting, ceiling, hardware — so you can compare it fairly against another quote, cut what you don't need, and decide what moves to a later phase.
Elevations, electrical points and finish schedules are locked before production starts. This is the stage that prevents the classic mid-project 'that's not what I pictured'.
Factory-built units arrive and install in days rather than weeks of on-site carpentry dust. Photos come to you on WhatsApp — you should not have to visit Wagholi daily to know what happened.
A walkthrough, a snag list closed before we call it done, care notes for the finishes, and warranty documentation — 5 years on furniture, 2 years on painting — handed over in writing.
Why us
5 years on furniture, 2 years on painting—documented at handover, not promised on a call.
Asian Paints, Dulux, Nerolac, Berger and Dr. Fixit are specified by name, so you know what you are buying.
Designers, carpenters and painters are ours—nothing is handed to an unaccountable subcontractor.
Item-by-item pricing you can compare fairly, trim, or phase—never a single unexplained number.
A 5.0 rating on Google built over 7+ years of work across East Pune.
We measure and inspect before quoting, because a number given without seeing the flat is a guess.
Local FAQs
The things people actually ask on a first call — answered straight.
We recommend glazing seals, balcony treatments where possible, and entry vestibules that buffer sound. Finishes are chosen for easier cleaning between housekeeping cycles.
We sample against existing batches and align paint, vanity, and hardware so upgrades feel cohesive.
Yes—we align design milestones with possession dates and lock long-lead items early.
Recent work spans Nyati Evita, Nyati Elan, Ivy State, Konark Exotica, Mansha, and a full-home painting project at Citron—and our own studio is on Awhalwadi Road, so Wagholi sites get the shortest response times of any area we serve.
Start with what daily life needs: kitchen, wardrobes, and painting before the furniture arrives. Because our quotation is line-wise, you can defer false ceilings and feature walls to a later phase without redoing anything.
5 years on the furniture and cabinetry we build, and 2 years on painting work—both documented at handover. Hardware and appliance manufacturer terms apply on top of that.
Asian Paints (including Royale Play), Dulux Velvet Touch, Nerolac Impressions and Berger for finishes, Dr. Fixit for waterproofing, and branded ply with soft-close hardware for cabinetry. Every brand is named on the quotation.
Most 2–3 BHK turnkey homes land between 10–16 weeks once civil work is released. Because our studio is on Awhalwadi Road, supervision visits to Wagholi sites are quicker than for any other area we serve.
No—design, carpentry and painting are done by our own in-house team, so the people who quoted your job are the ones accountable for building it.
Yes. We align design milestones to your possession date, lock long-lead items early, and choose finishes that tolerate the dust that comes with a still-developing neighbourhood.
Start here
We also serve nearby Pune pockets beyond Wagholi. Browse other locality pages if you are on the border of two areas.
Prefer WhatsApp? Open chat
Local proof
Societies our team already knows—lift bookings, work hours, and handover checklists included.
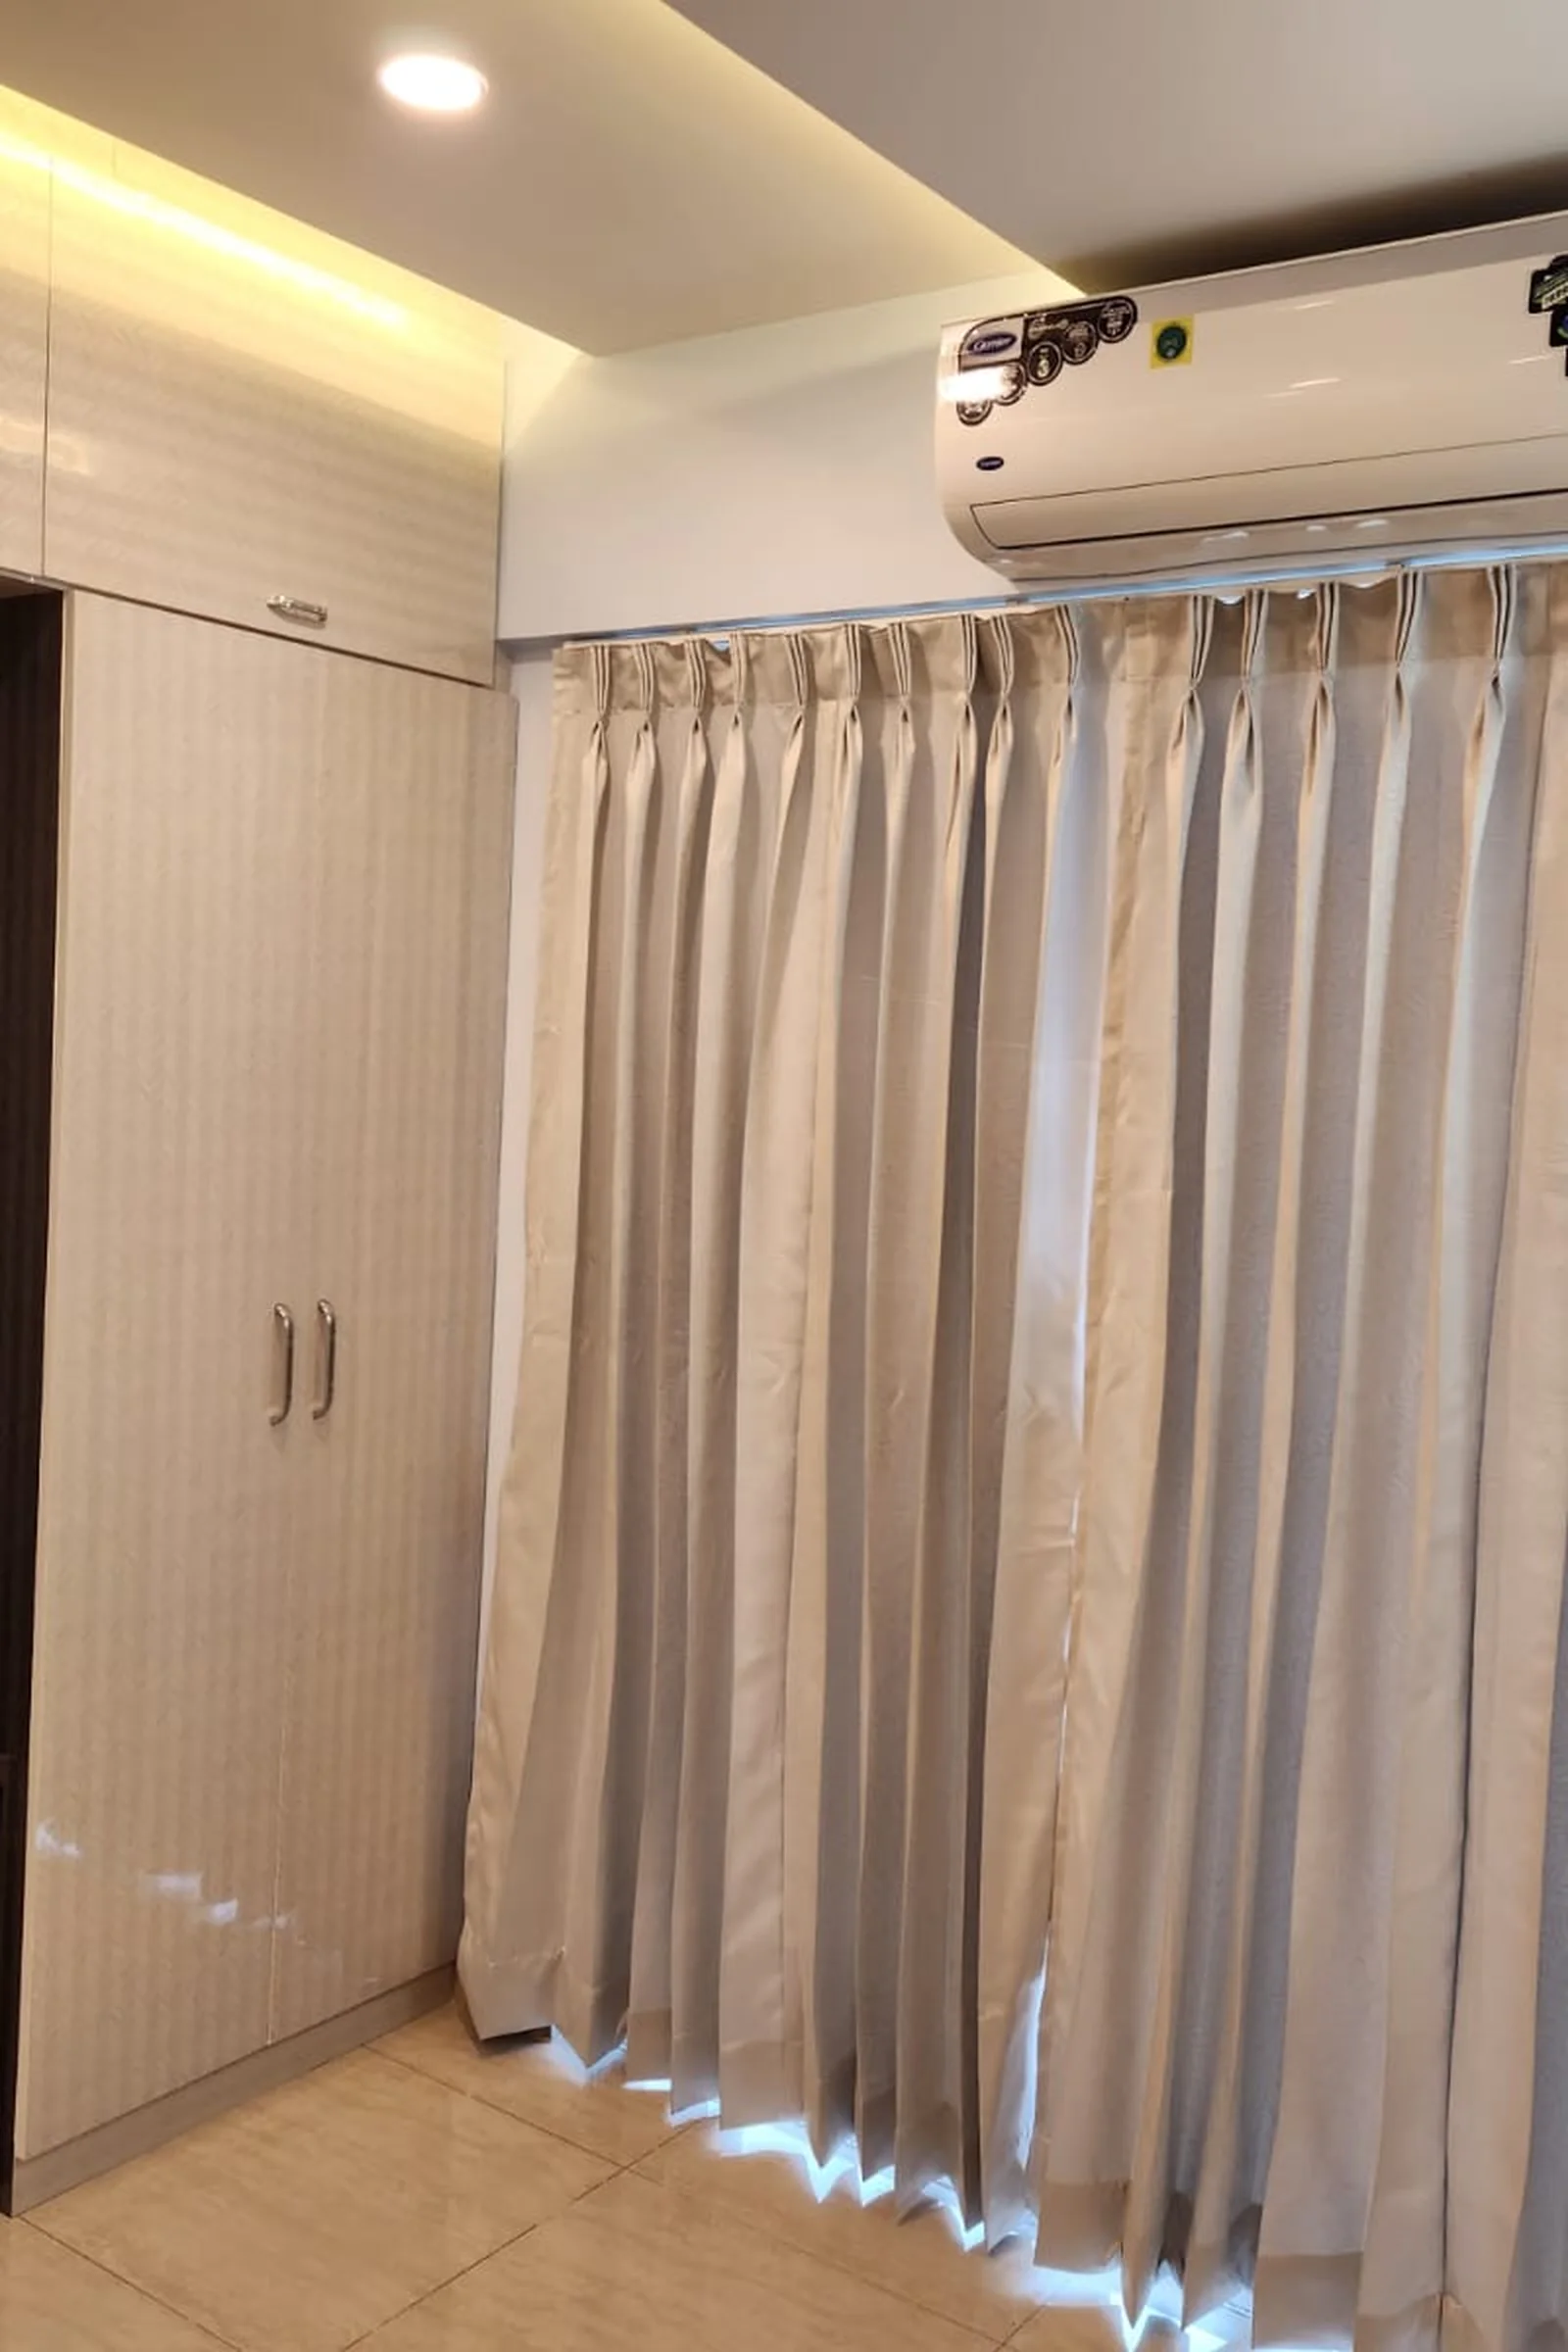 Wagholi
Home Interior Design
 Wagholi
Home Interior Design
 Wagholi
Home Interior Design
 Wagholi
Home Interior Design
 Wagholi
Home Interior Design
WagholiWall Painting
Read before you commit
Long-form, Pune-specific reference pieces—written from our own sites, not generic décor advice.
We bring samples, references, and a clear next-step plan—whether you are at grey shell or mid-renovation.