 Viman Nagar
False Ceiling (POP)
Perfect Home Decor · Pune
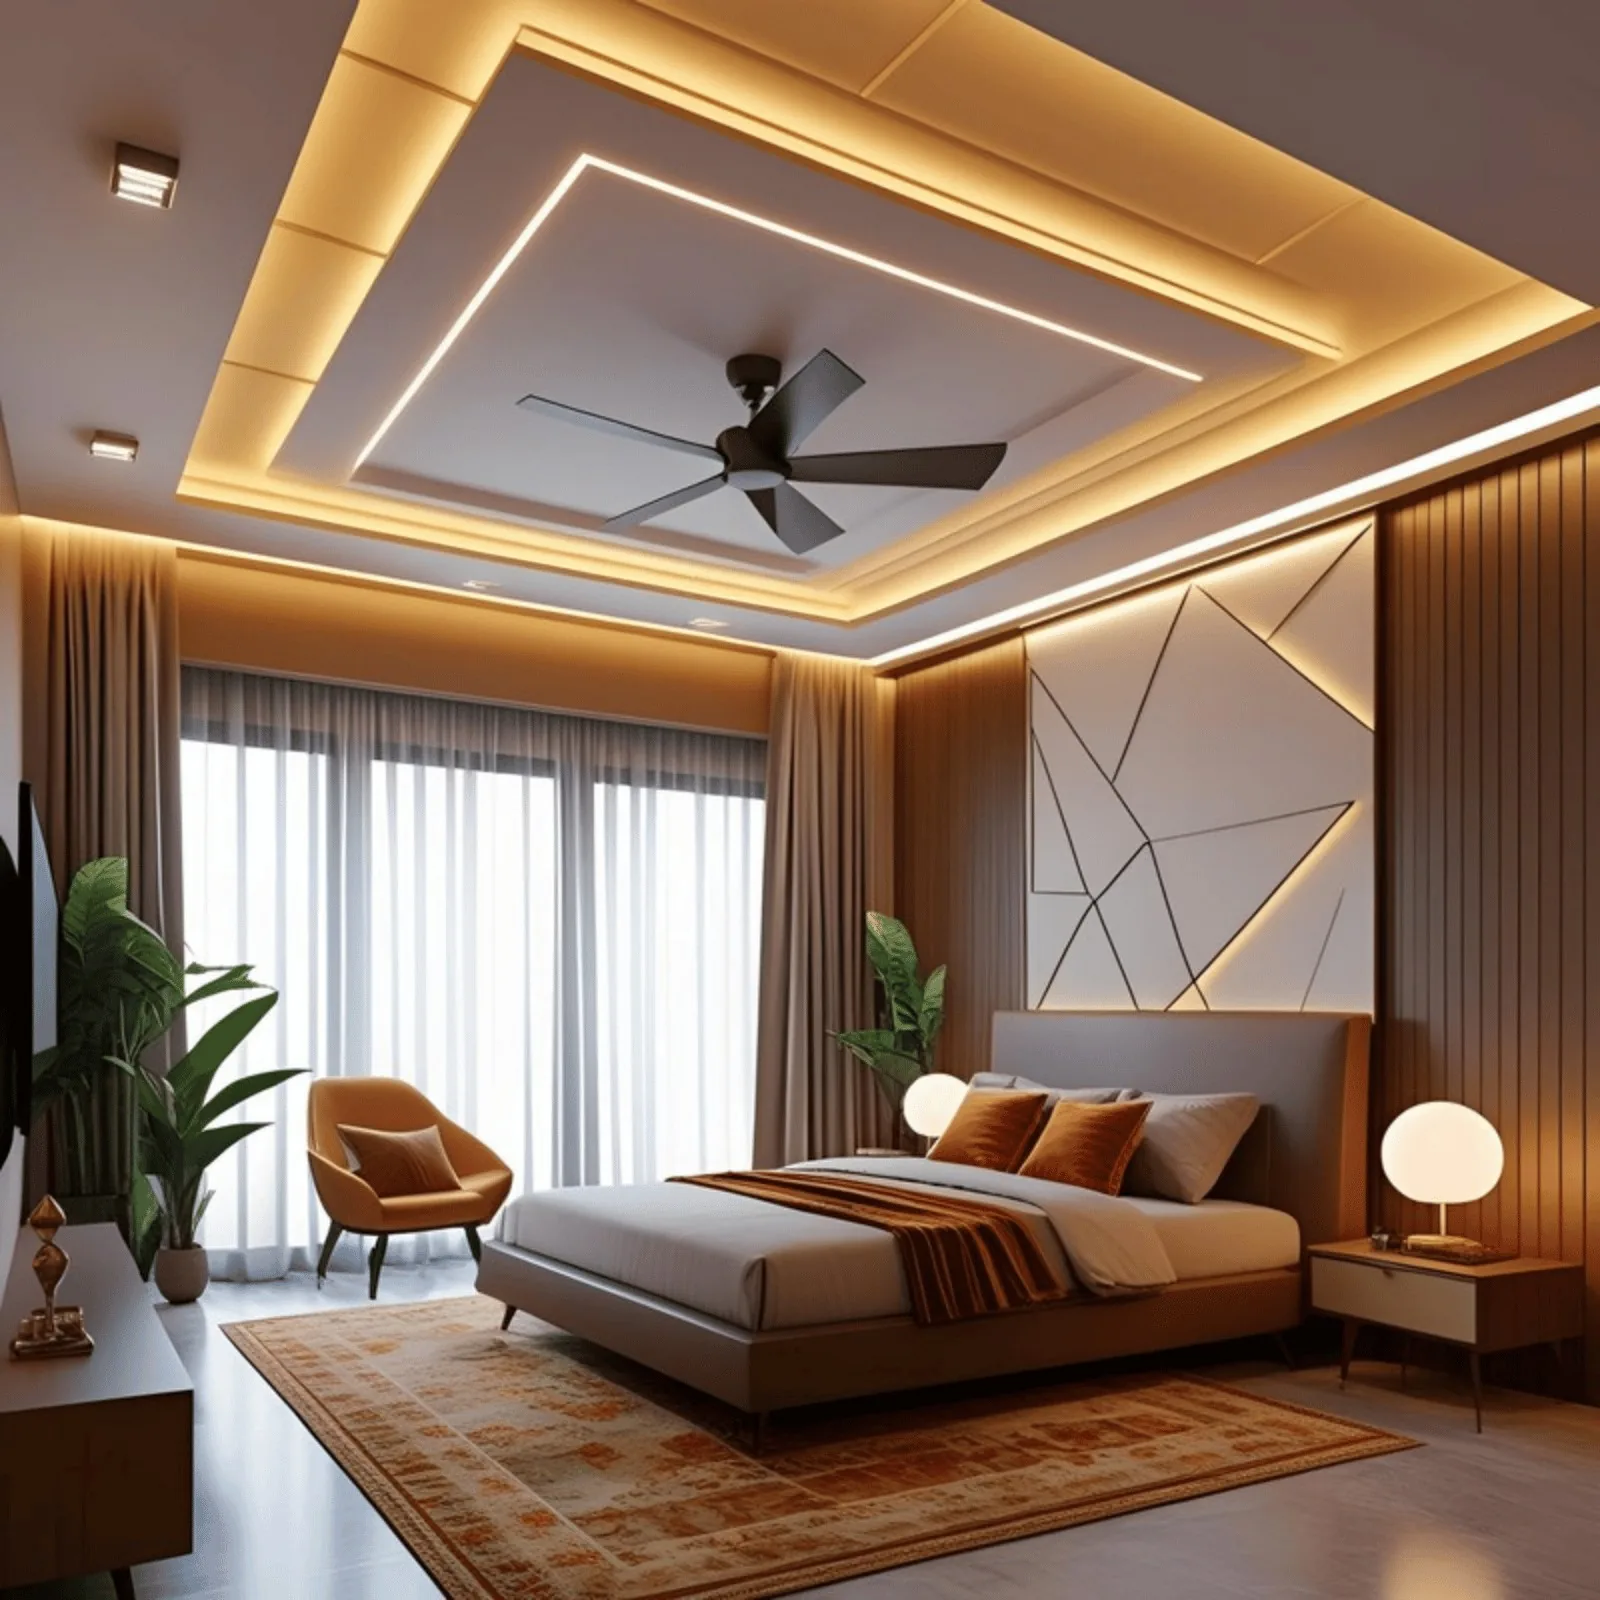
Layered ceilings, cove lighting, and clean profiles that hide wiring and AC piping—while keeping standard Pune flat heights bright and airy.
Overview
Ceilings organise light and hide services without shrinking the room visually. In most Pune flats the slab arrives crowded—AC piping, fire sprinklers in newer towers, and wiring that was never meant to be seen. We design POP and gypsum profiles that tuck all of it away: cove LED for the living room, focus spots over dining, acoustic comfort in TV rooms, and access panels where AC servicing or wiring will be needed later.
What’s included
The concrete scope behind the word—so you know exactly what you are comparing when quotes land.
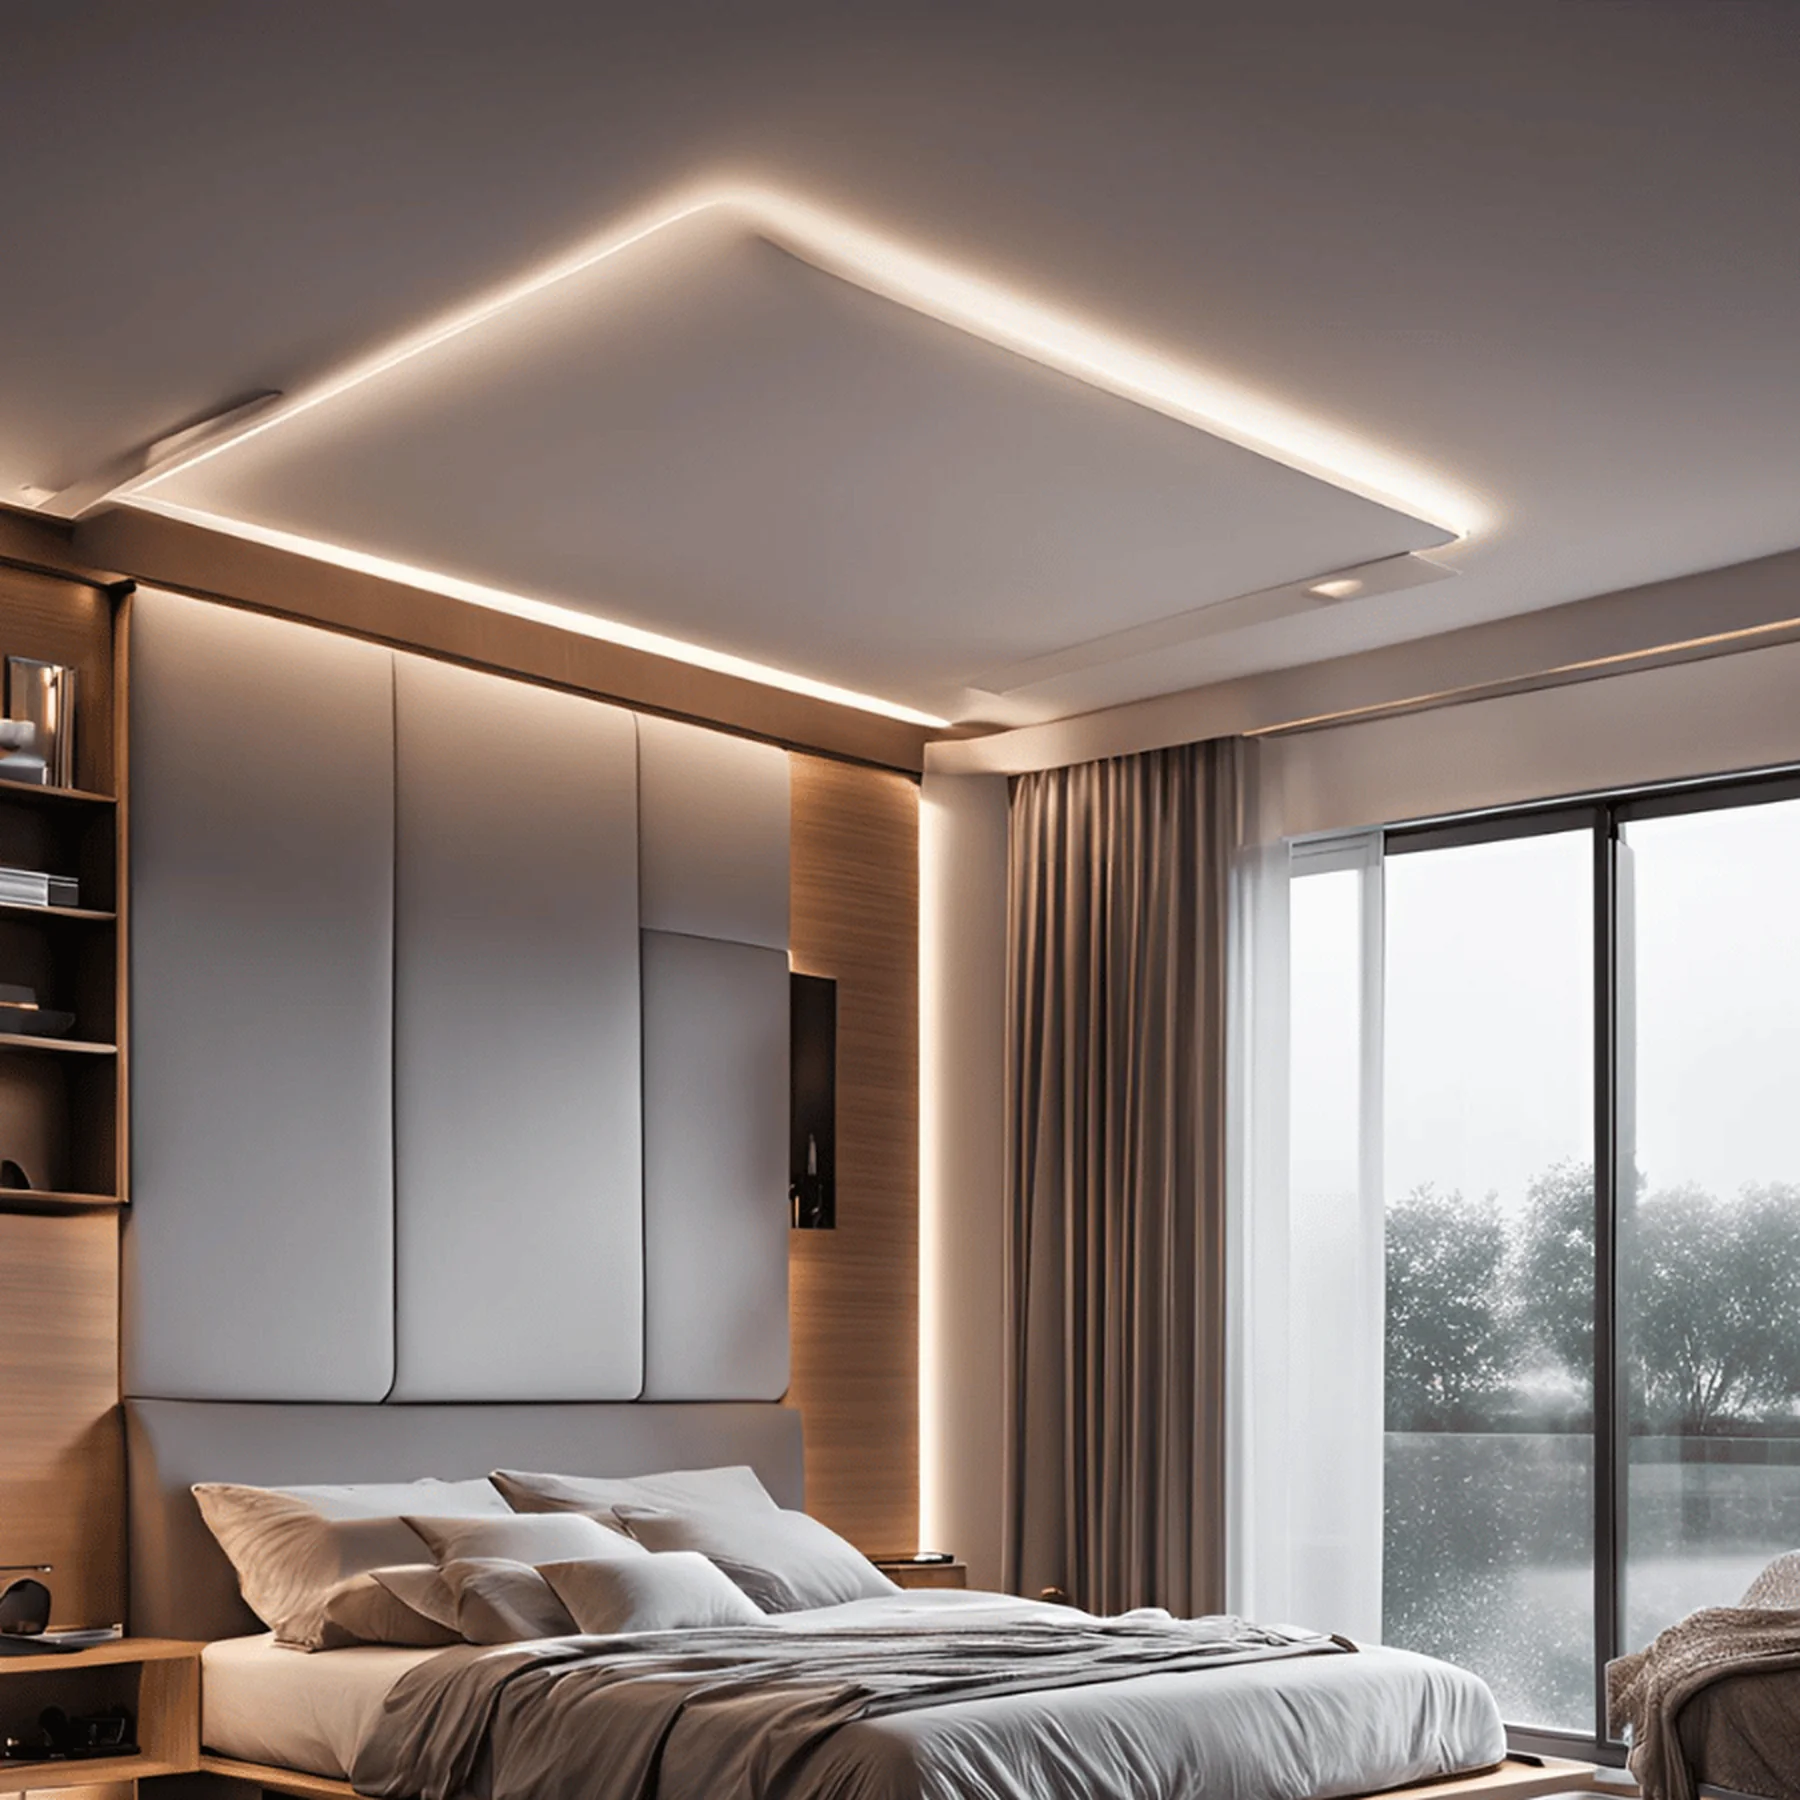
Clean planes and layered borders for living rooms and bedrooms—framed to spec, no springy boards.
Custom curves, coves, and cornices where gypsum sheets cannot bend.
Warm cove glow, recessed spots, and LED profiles—drivers seated for heat and serviceability.
AC grills, curtain pelmets, fan hooks, and projector points planned before framing begins.
Traps where valves, drivers, and AC serviceability need future reach—no breaking ceilings later.
Sagging boards, cracks, and water-stained sections repaired and repainted to match.
Looks we deliver
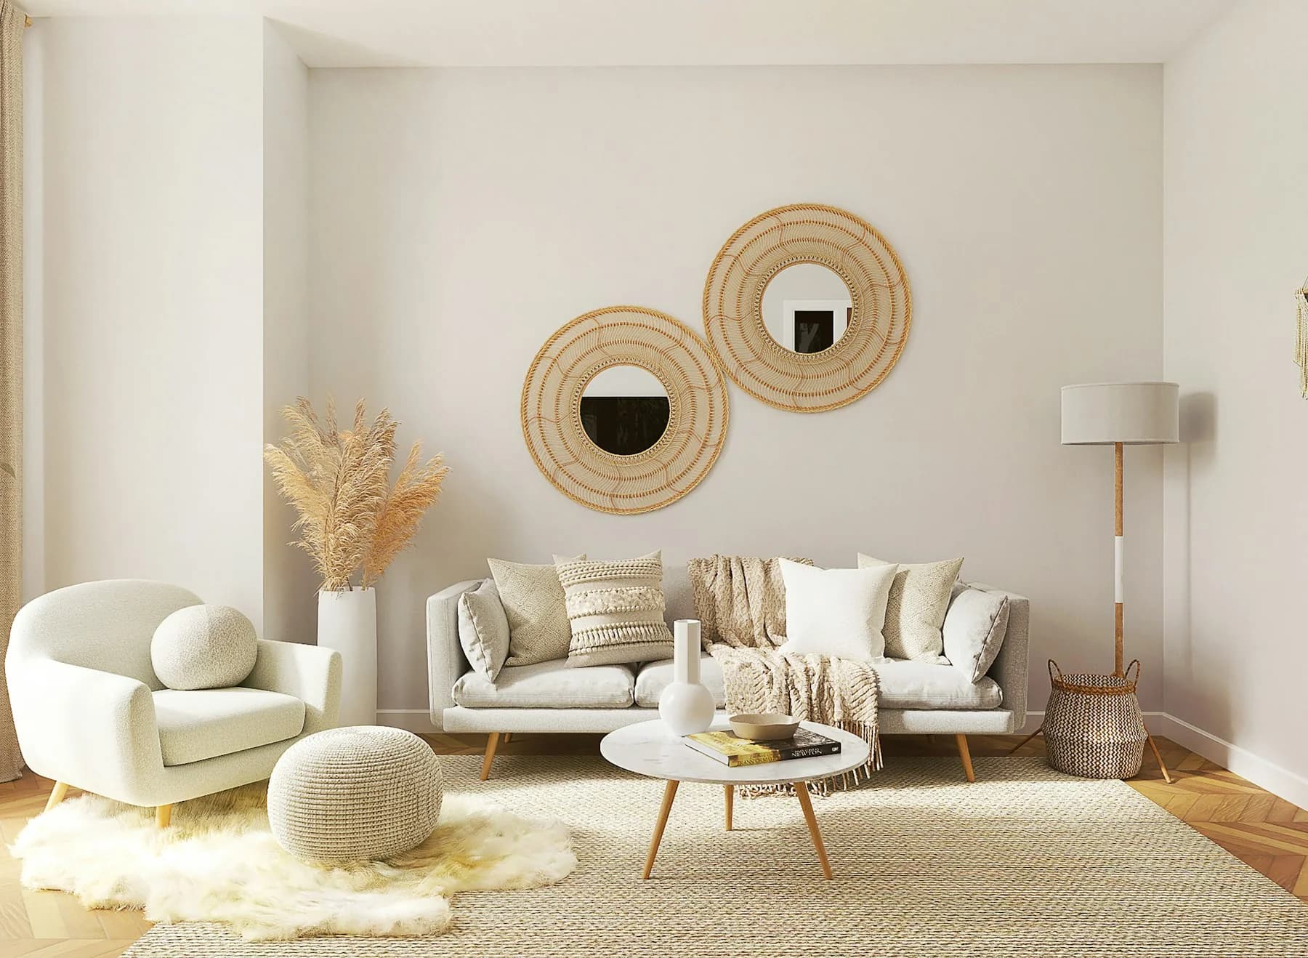
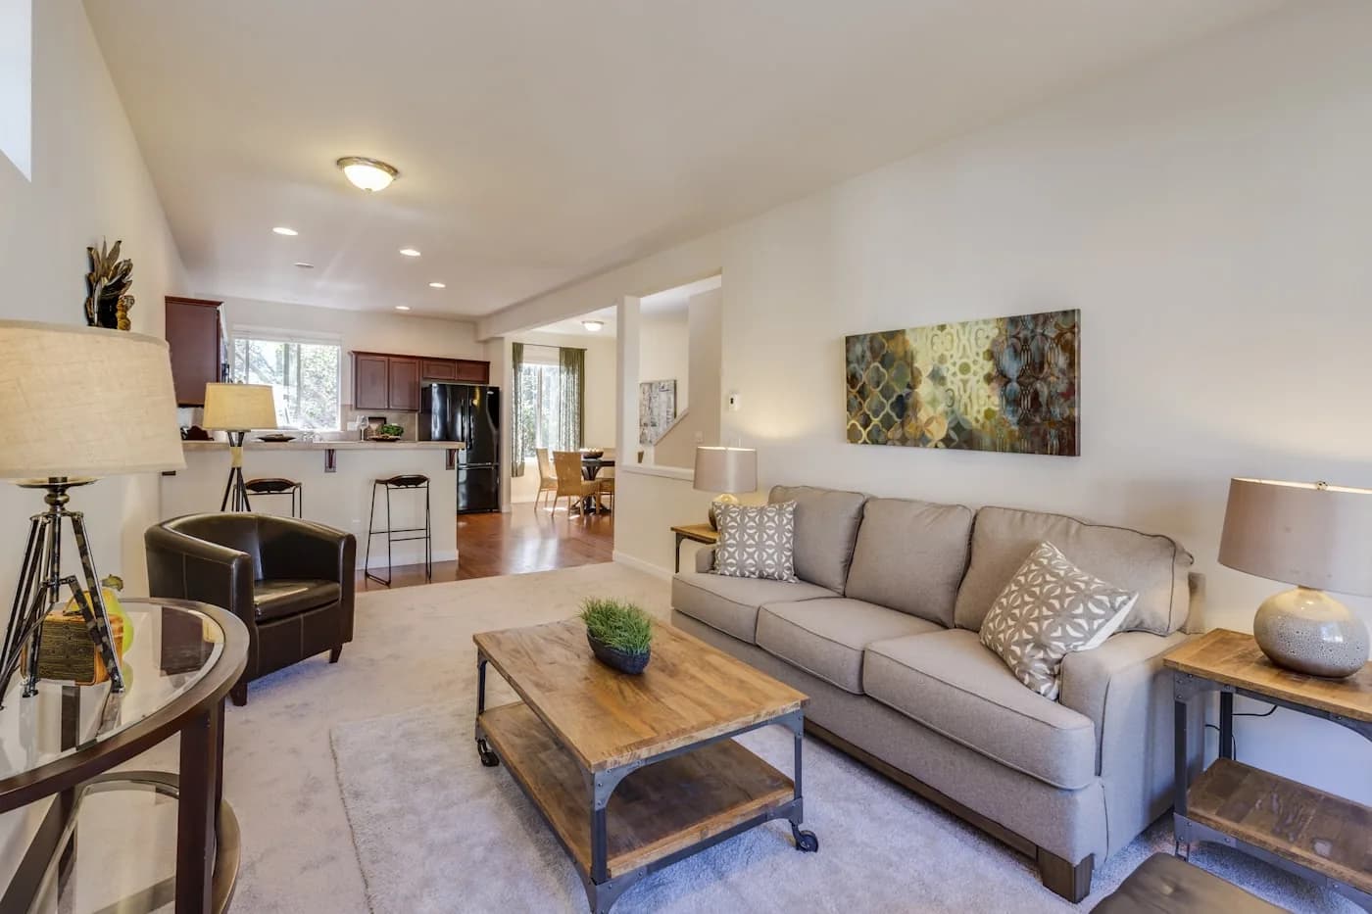
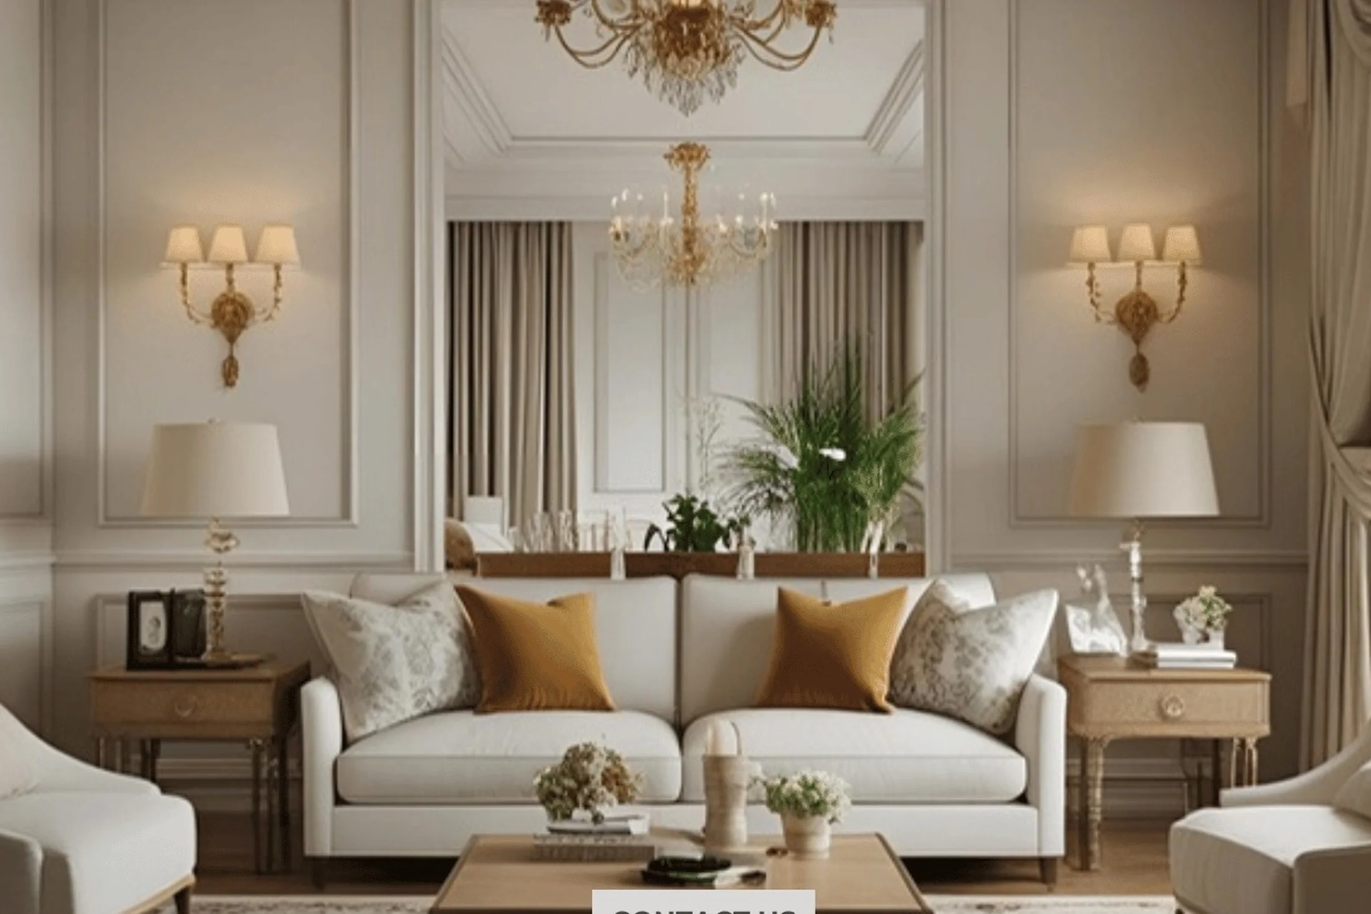
Save the one closest to your taste—we’ll translate it to your light, layout, and budget.
Choose your scope
Same team and standards at every level—only the depth of work changes. Mix and match after the site visit.
The clean, bright standard for most rooms
Depth and drama for living spaces
Custom geometry and material accents
Design complexity and lighting points drive ceiling budgets more than area—share room sizes on WhatsApp for a ballpark before the free visit.
Service areas
Local guides for gypsum and POP ceilings—cove lighting, AC grills, RCPs, MC coordination, and realistic height-loss planning in your neighbourhood.
Outcomes
Clear ownership across design, materials, and execution—so gaps between approval and site reality stay small.
01
Combine cove glow with narrow profiles so the ceiling feels taller, not busier.
02
AC grills, curtain pelmets, and projector drops planned before framing begins.
03
True lines and level planes—shadows reveal sloppy work; we avoid that.
04
Thoughtful trap details where practical for valves, drivers, and future changes.
How we work
Every engagement follows a signed sequence so dates, dependencies, and approvals stay visible to your family or facilities team.
Grid and profile transferred from drawings to the slab with services coordinated.
Metal framework and hangers spaced to spec—no springy boards.
Tape, compound, and sanding for seamless planes before paint.
Drivers seated for heat, trims aligned, and dimming tested where specified.
Delivered work
Real sites, real finishes—photographed as handed over, not staged.
Viman NagarFalse Ceiling (POP)
Good to know
FAQs
Quick answers for scope, timelines, and how we engage on Pune sites.
Most residential profiles drop 4–8 inches depending on services; we model sightlines so rooms still feel open.
Gypsum boards suit most modern flats; POP helps custom curves and cornices. We propose per room and budget.
Yes, with dust control and phased rooms. We’ll flag furniture moves upfront.
Pricing follows the design, not just the area: a plain peripheral border costs less than layered profiles with cove lighting and curves, and material choice (gypsum vs POP) shifts it further. Share your room sizes on WhatsApp for a ballpark, or book a free visit for a firm line-wise quote including lighting points.
Next step
Share floor plans, photos, or a short brief—we'll respond with realistic next steps, typical lead times for this discipline in Pune, and whether a site visit makes sense first.
Prefer WhatsApp? Open chat
Related services
Explore adjacent scopes—many clients combine disciplines under one programme.
Guides
Long-form, Pune-specific reference pieces—written from our own sites, not generic décor advice.
False ceiling
False ceiling & POP in Pune flats: height, gypsum, lighting & AC grills
Detailed guide to false ceilings and POP work in Pune—height loss, gypsum vs POP, cove LED, inspection traps, AC coordination, and sign-off drawings for Kharadi & Wagholi apartments.
Read guideLiving room
Living room interior design in Pune: sofa layout, TV wall & layered lighting
Comprehensive living room guide for Pune homes—open plans, sofa and rug sizing, media walls, storage, lighting scenes, AC & fans, finishes for families & pets.
Read guidePainting
Home wall painting in Pune: monsoon timing, finishes & colour guide
Expert guide to interior wall painting in Pune—primer cycles in humidity, sheen selection, ceiling & trim rules, open-plan colour, and handover checks for homes in Wagholi, Kharadi & Lohegaon.
Read guideShare floor plans or photos—we’ll suggest next steps and a realistic timeline for Pune sites.