
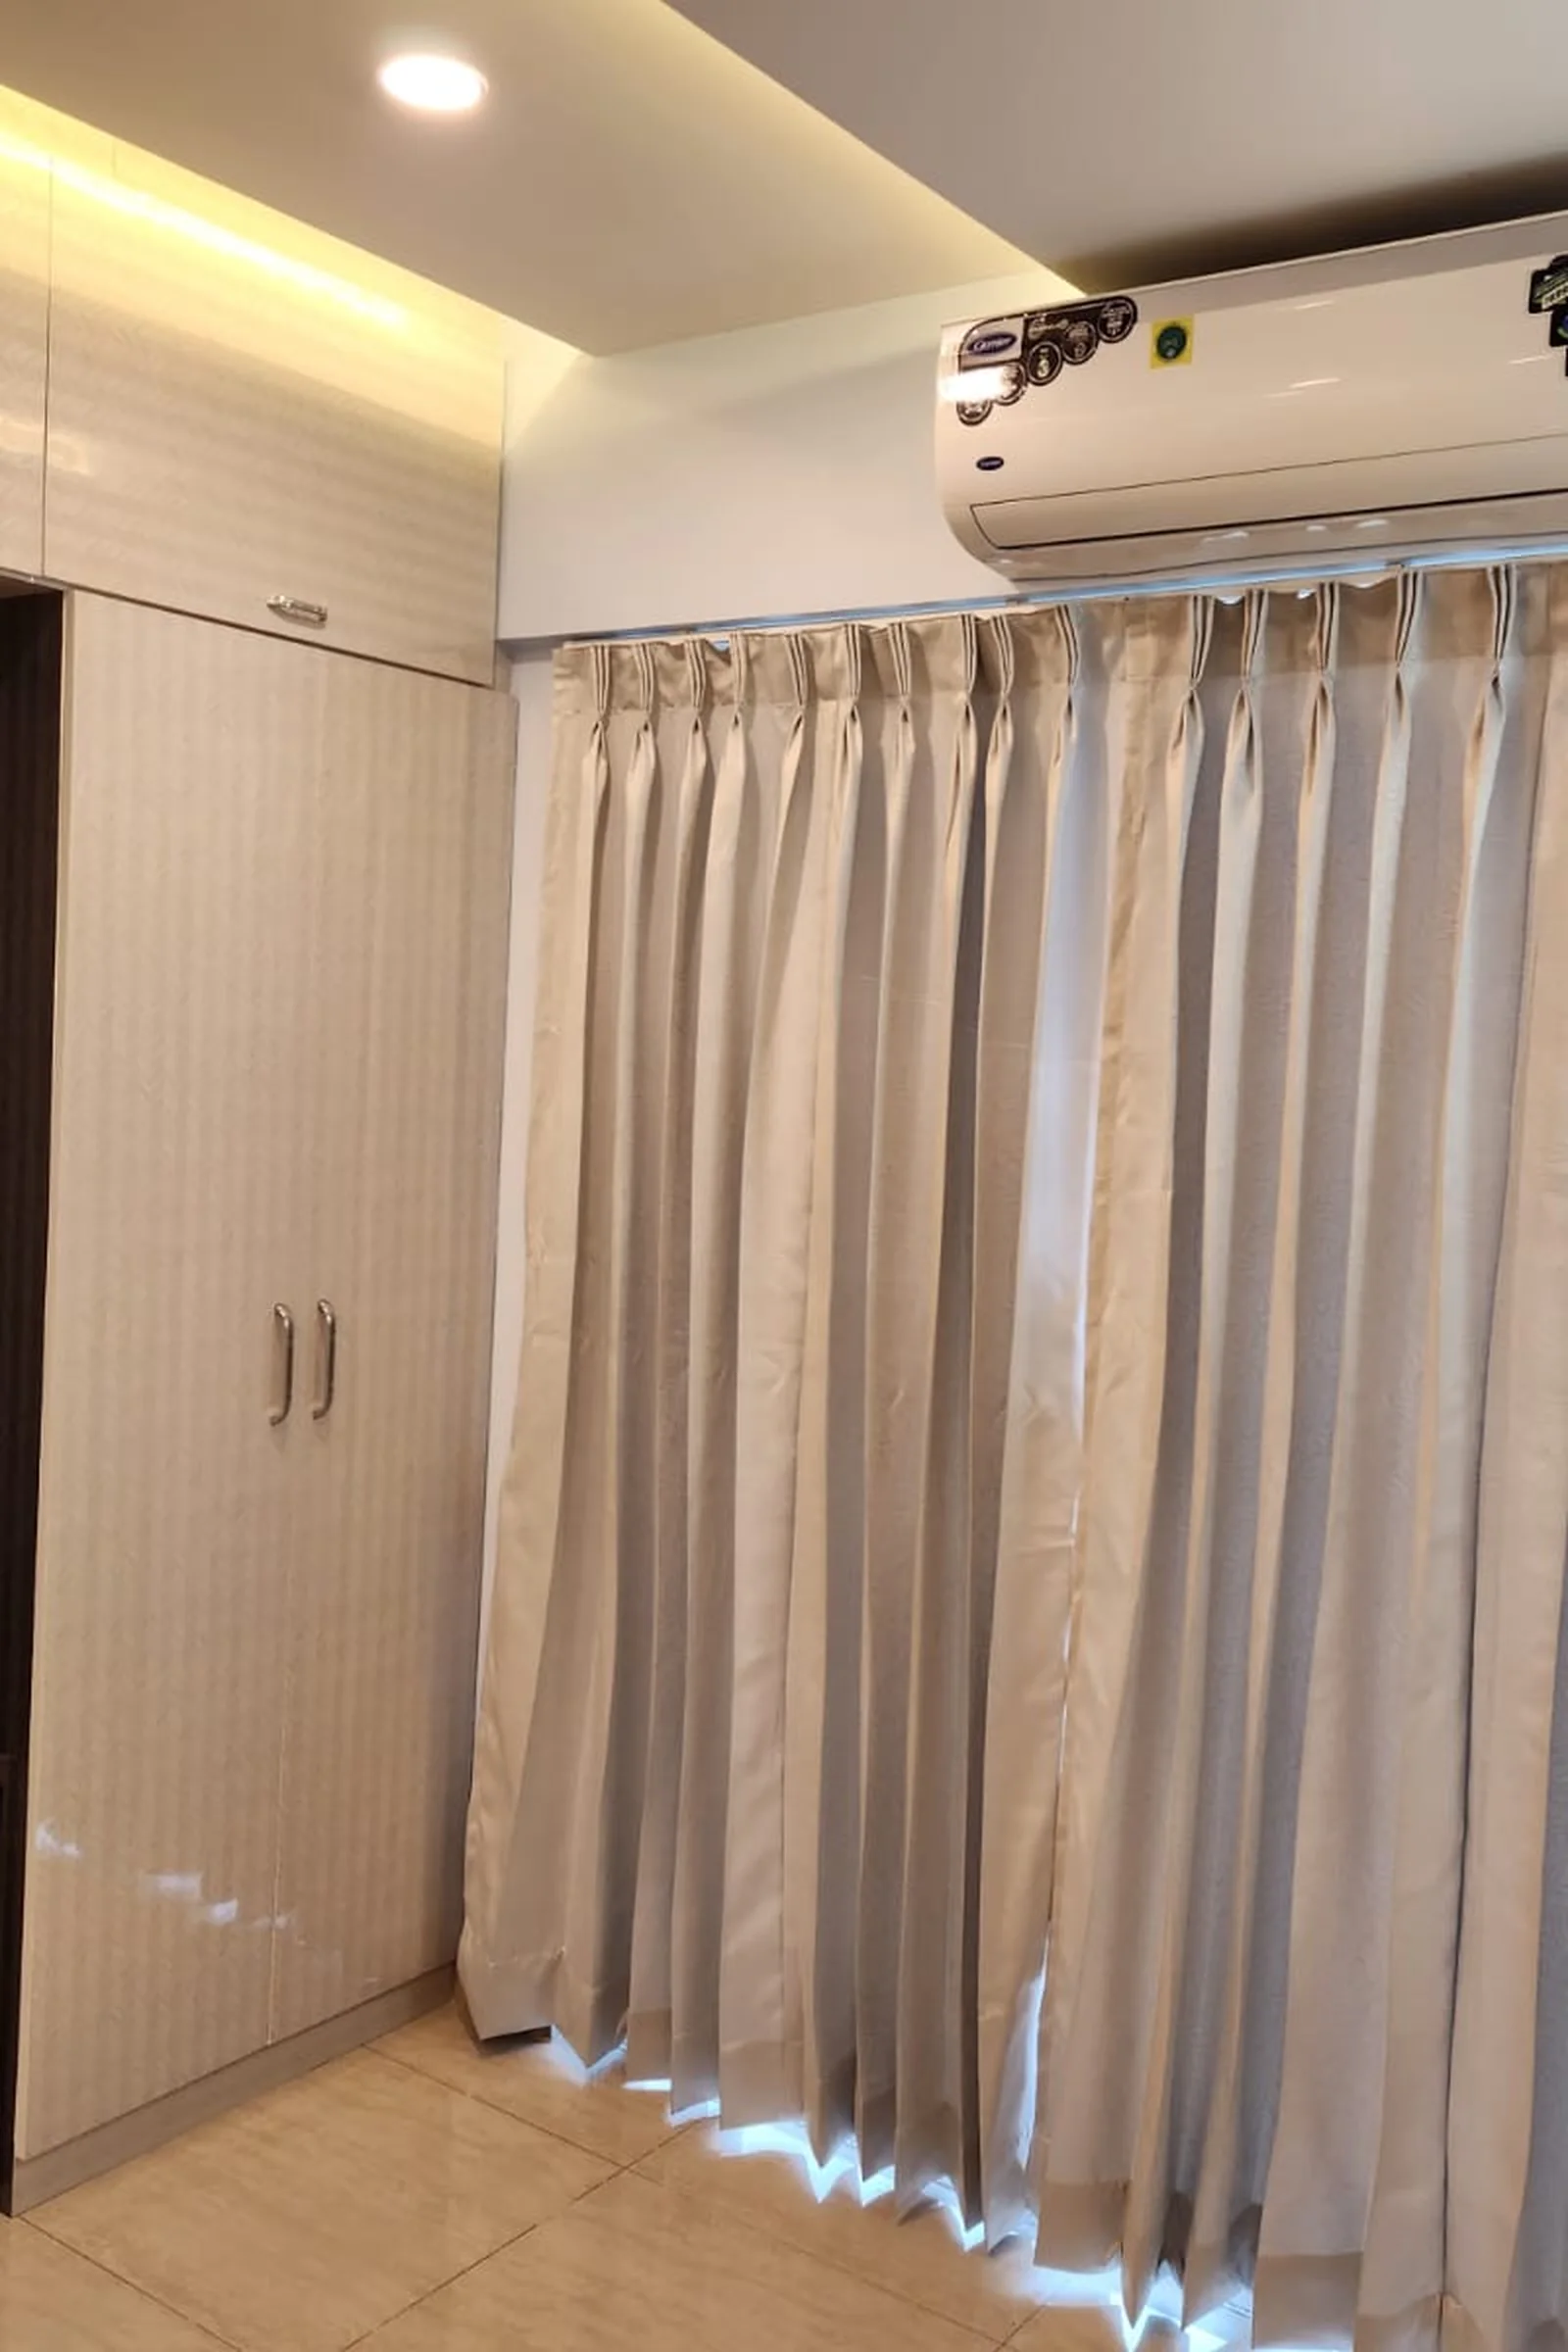
 Wagholi
Home Interior Design
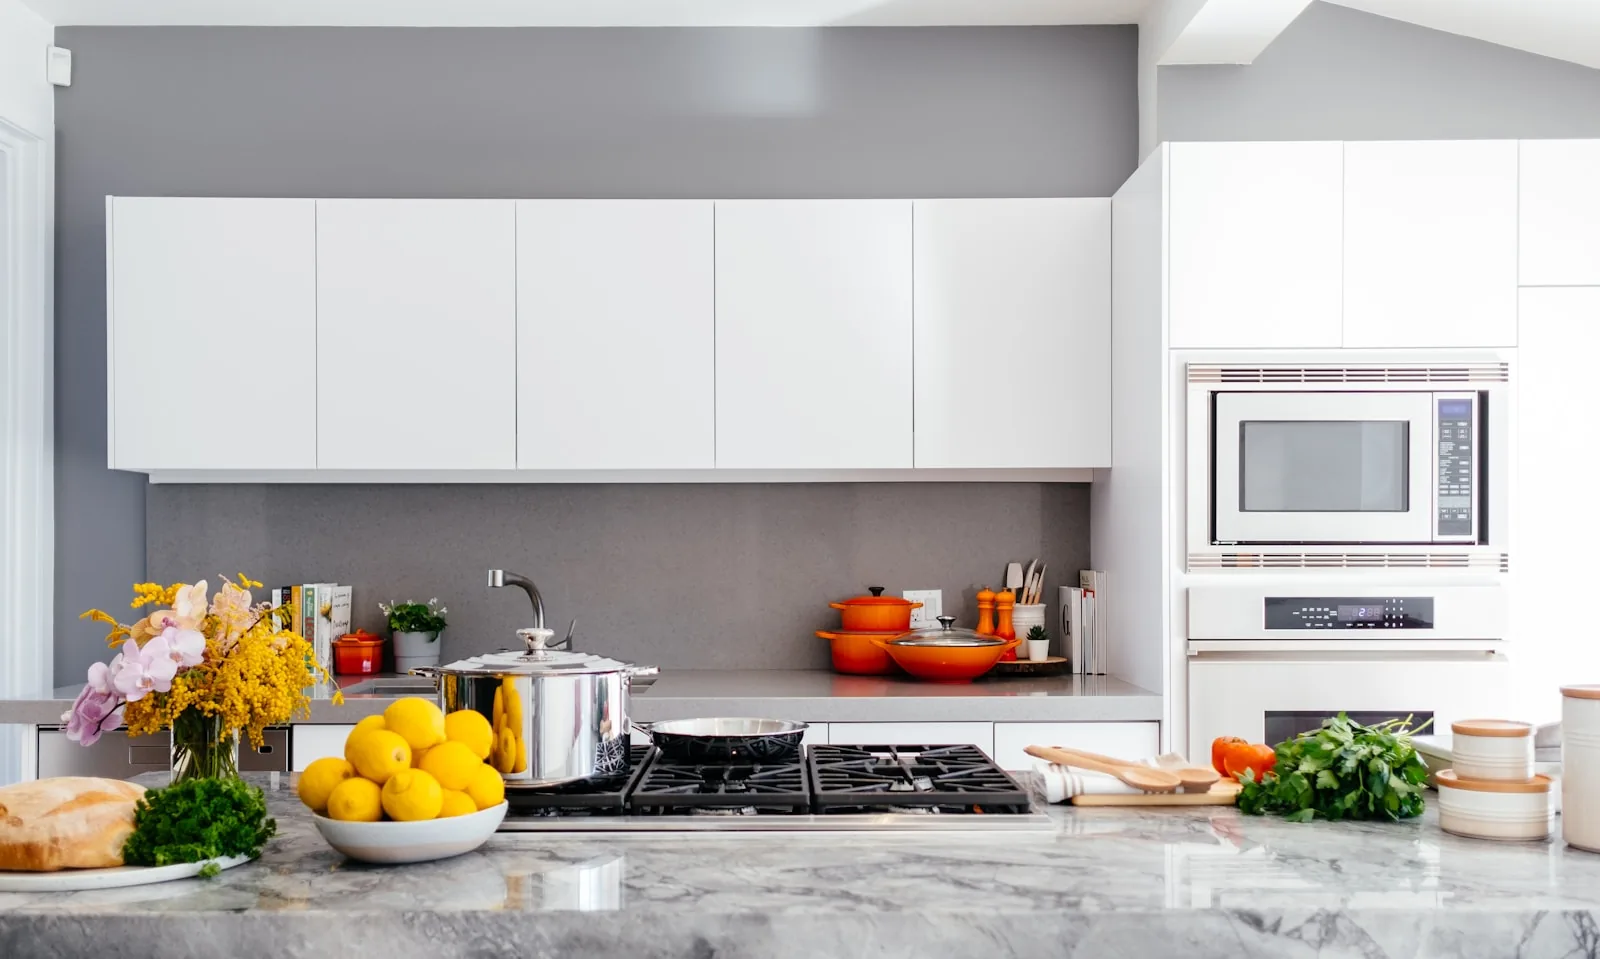
Perfect Home Decor · Pune
Plots and new towers often start from blank shells—ideal for routing services before crowded slabs, with kitchens planned alongside garden-facing glazing and tall living volumes.
Early kitchen planning saves chasing gas and water lines after civil closes. We mark rough-in heights for RO, dishwasher, and chimney before first-fix ends.
Row homes may have longer service runs—duct and plumbing slopes matter for monsoon performance, not only straight-line aesthetics.
Perfect Home Decor supports remote approvals with 3D and PDF sign-offs when you commute toward Hadapsar or Wagholi.
Kitchens in plotted layouts, row villas, and new mid-rises along connectors toward Wagholi and Hadapsar from Kesnand.
Emerging residential pockets, orchard-edge plots, and apartment towers on east Pune spines.
Process
Measurements you can trust, drawings you sign, factory dates you can plan around.
Rough-in workshop with civil and MEP before slab gets busy.
Layouts locked to actual column grid and window positions.
Lead times tied to possession reality, not brochure optimism.
Ceiling bulkhead, paint protection, and stone completion sequenced.
Why homeowners choose us
FAQs
Start here
Bring your floor plan, photos, and appliance thoughts—we return with layout options, a BOQ structure, and realistic factory timelines.
Full home scope? See interior designer in Kesnand.
Modular kitchen in other areas
Prefer WhatsApp? Open chat
Local proof
Kitchens and full-home work delivered in nearby societies.
WagholiHome Interior Design
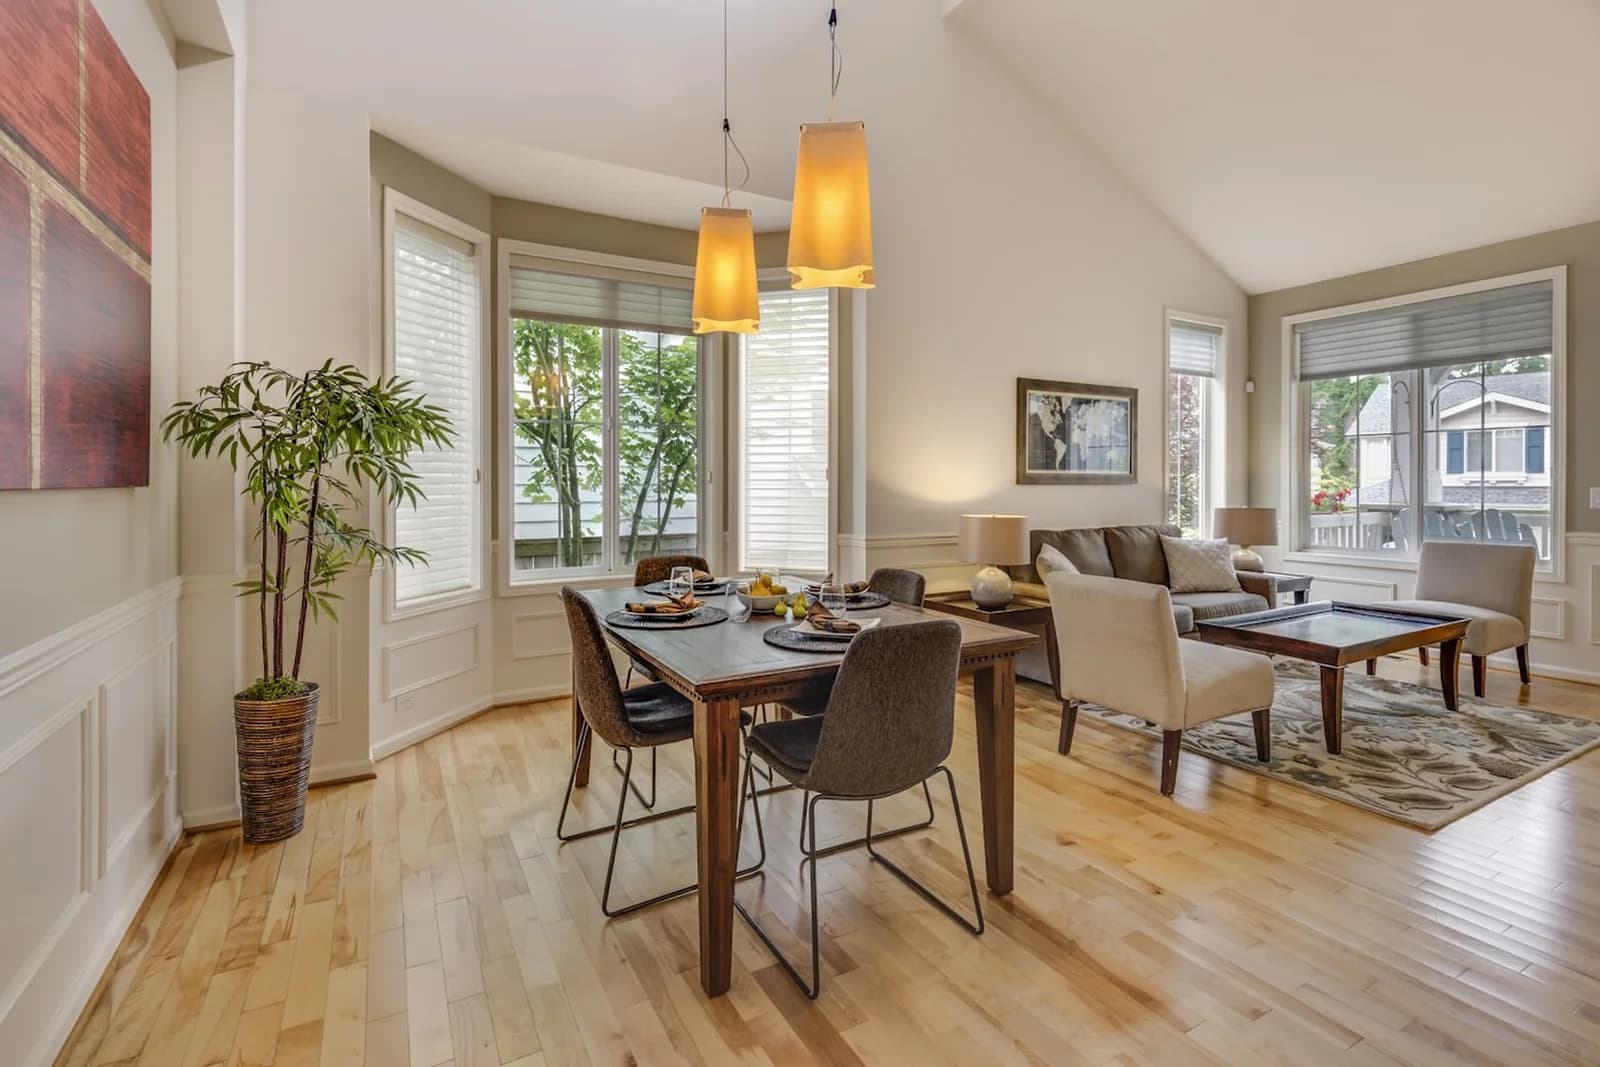 Wagholi
Home Interior Design
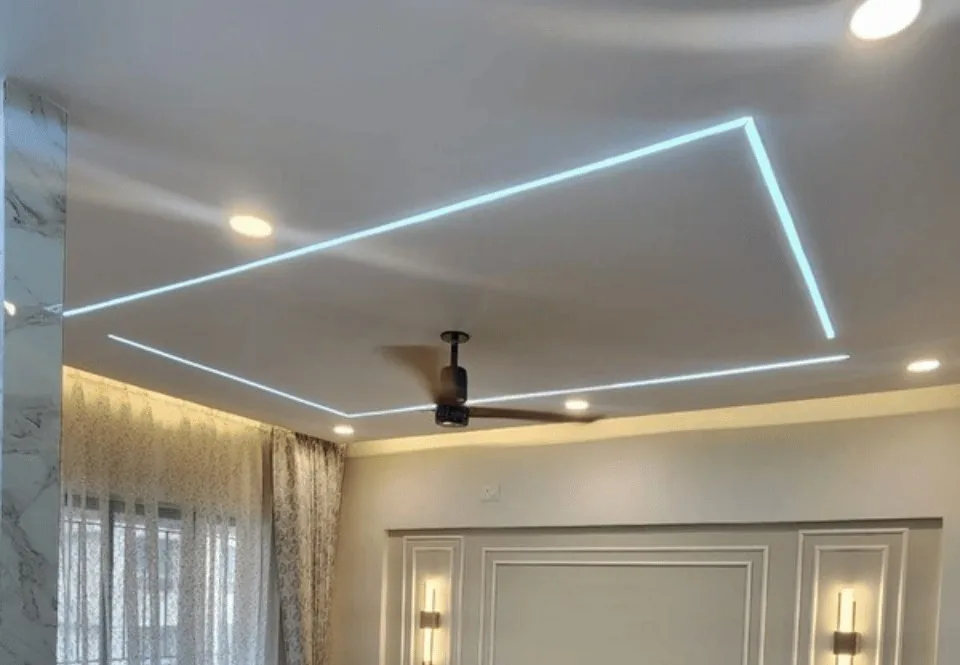 Wagholi
Home Interior Design
Layouts, factory drawings, install, and stone—aligned to how you cook and how your society runs.