Perfect Home Decor — interiors & home services, Pune
Modular kitchen design in Kharadi, Pune

Perfect Home Decor · Pune

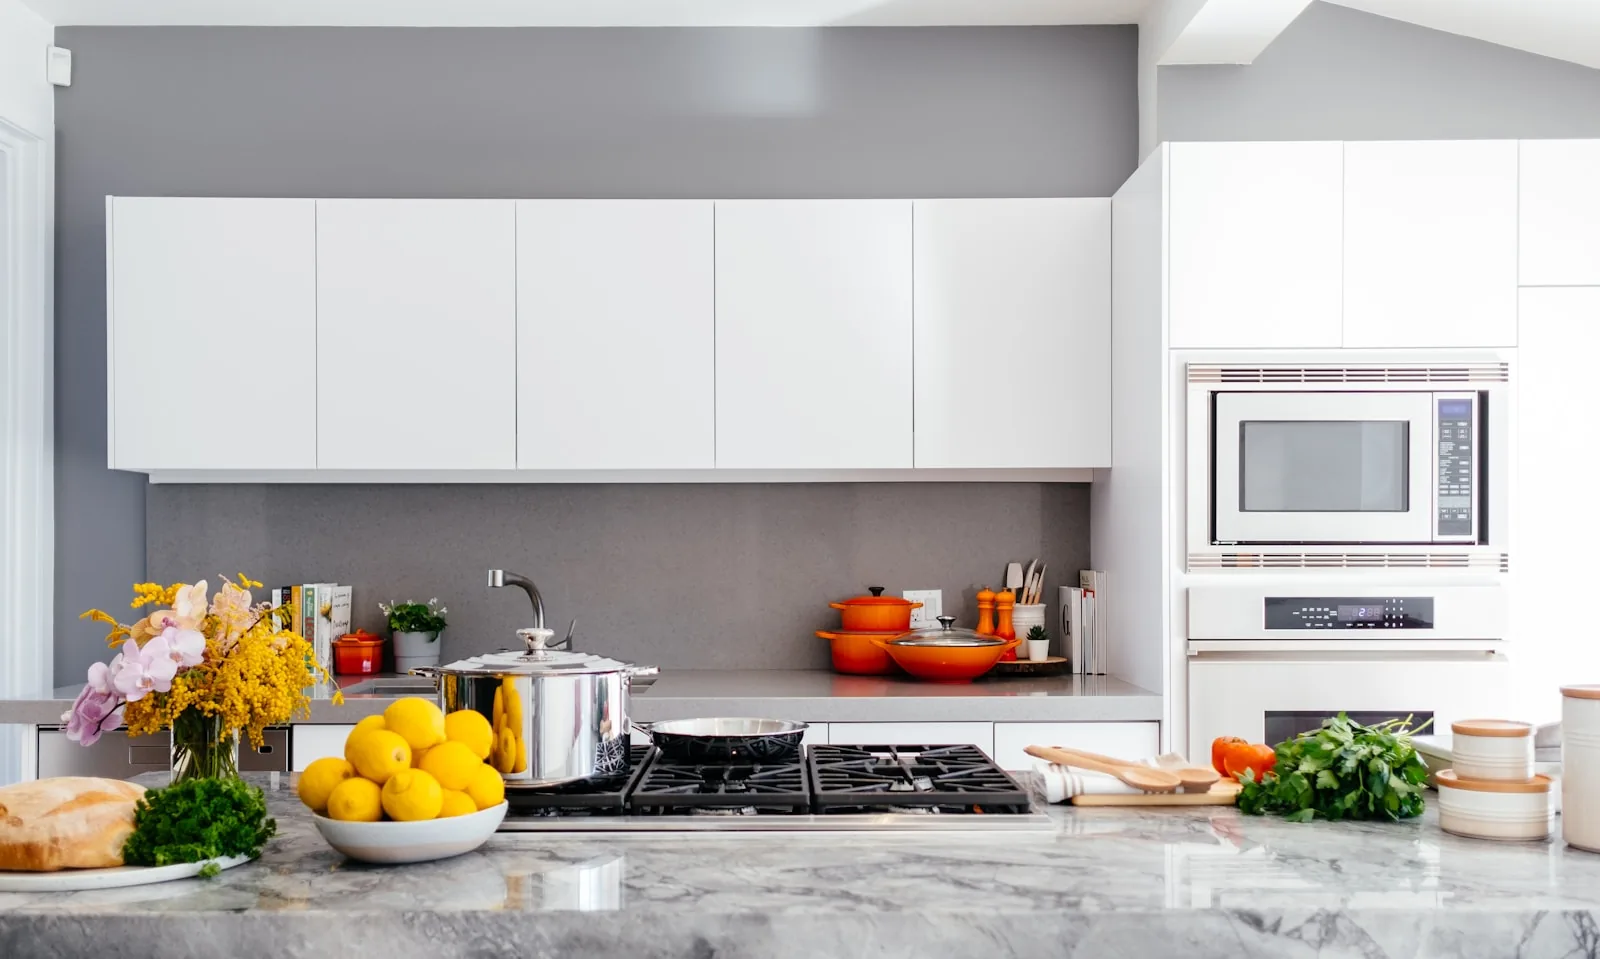
Modular kitchen design & installation in Kharadi, Pune

Parallel and L-shaped plans for IT-corridor towers—chimney ducts, hob power, tall units, and factory drawings that match your slab before shutters are ordered.

Kharadi kitchens often sit beside entries or passages; door swings, fridge arcs, and dishwasher plumbing need to be on the plan before you fall for catalogue islands. We model hot, wet, and dry zones against your actual floor plate—not a generic render.

Riverside and high-rise societies expect lift bookings, floor protection, and MC-friendly installation slots. Our BOQs split factory carcass, site scribe, hardware series, and appliances rough-in so comparisons stay honest.

Perfect Home Decor delivers modular kitchens turnkey near EON, WTC, and Fountain Road with site supervisors used to Kharadi’s pace.

Kitchens in context — Kharadi

Frequent societies include Panchshil, Nyati, Gera, and newer towers along the main spine and Mundhwa connectors. External chimney runs, gas line termination points, and RO power are validated early so bulkheads and false ceilings align with bulk storage.

Neighbourhoods we cover

EON IT Park belt, riverside premium towers, and mid-rise formats feeding Kharadi’s commercial core.

What we design & install

  • Layout workshop: parallel, L, U, and island feasibility studies
  • Elevations, tall unit, and internal accessory drawings with BOQ
  • Chimney duct routing coordination with ceiling and façade
  • Quartz / granite counter templating after carcass fix
  • Soft-close hardware series named in writing
  • Post-install adjustment visit and care documentation

Process

How we deliver modular kitchens in Kharadi

Measurements you can trust, drawings you sign, factory dates you can plan around.

  1. Measure & services audit

    Gas, plumbing, electrical, and structural limits marked on plan.

  2. Design freeze & shop drawings

    You sign elevations; factory gets dimensions with tolerances.

  3. Factory & logistics

    Production slots aligned to possession and society lift rules.

  4. Install, counter, snag

    Silicone, alignment, and hardware tuning before handover checklist.

Why homeowners choose us

Kitchens built for Indian cooking—and your floor plate

  • Experience with compact galley plans common in Kharadi 2 BHKs.
  • Clear appliance rough-in pack for your dealer or ours.
  • Coordination with our false-ceiling team when both scopes are ours.

FAQs

Modular kitchen questions in Kharadi

Parallel or L-shape for a 7 ft wide kitchen?
Often parallel if the passage allows clear fridge swing; we tape it on site before you commit.
Can you match a catalogue photo exactly?
We translate inspiration to your services and columns—some renders assume walls you do not have.
Do you supply appliances?
We coordinate dimensions; appliances can be yours or bundled—documented per line item.
How long from sign-off to install?
Factory-dependent—typically several weeks; we give a range after design freeze.

Start here

Book a kitchen visit in Kharadi

Bring your floor plan, photos, and appliance thoughts—we return with layout options, a BOQ structure, and realistic factory timelines.

Full home scope? See interior designer in Kharadi.

Modular kitchen in other areas

Prefer WhatsApp? Open chat

Local proof

Recent projects in and around Kharadi

Kitchens and full-home work delivered in nearby societies.

All projects
Warm neutral living room with sofa and layered lighting — 3 BHK interior in Forest County, KharadiKharadi

Home Interior Design

3 BHK Home Interior Design, Forest County, Kharadi

Open-plan living and dining interior in a compact 2 BHK, Majestique Towers, KharadiKharadi

Home Interior Design

2 BHK Home Interior, Majestique Towers, Kharadi

Hallway and open-plan residential interior — 3 BHK, Yashwant Enchante, KharadiKharadi

Home Interior Design

3 BHK Home Interior Design, Yashwant Enchante, Kharadi

Modular kitchen in Kharadi — Perfect Home Decor

Layouts, factory drawings, install, and stone—aligned to how you cook and how your society runs.

CallWhatsAppConsult